14844 EDMAN CIRCLE
14844 EDMAN CIRCLE
14844 EDMAN CIRCLE
14844 EDMAN CIRCLE
14844 EDMAN CIRCLE
14844 EDMAN CIRCLE
14844 EDMAN CIRCLE
14844 EDMAN CIRCLE
14844 EDMAN CIRCLE
14844 EDMAN CIRCLE
14844 EDMAN CIRCLE
14844 EDMAN CIRCLE
14844 EDMAN CIRCLE
14844 EDMAN CIRCLE
14844 EDMAN CIRCLE
14844 EDMAN CIRCLE
14844 EDMAN CIRCLE
14844 EDMAN CIRCLE
14844 EDMAN CIRCLE
14844 EDMAN CIRCLE
14844 EDMAN CIRCLE
14844 EDMAN CIRCLE
14844 EDMAN CIRCLE
14844 EDMAN CIRCLE
14844 EDMAN CIRCLE
14844 EDMAN CIRCLE
14844 EDMAN CIRCLE
14844 EDMAN CIRCLE
14844 EDMAN CIRCLE
14844 EDMAN CIRCLE
14844 EDMAN CIRCLE
14844 EDMAN CIRCLE
14844 EDMAN CIRCLE
14844 EDMAN CIRCLE
14844 EDMAN CIRCLE
14844 EDMAN CIRCLE
SEE ALL PHOTOS
14844 EDMAN CIRCLE
14844 EDMAN CIRCLE
14844 EDMAN CIRCLE
14844 EDMAN CIRCLE
14844 EDMAN CIRCLE
14844 EDMAN CIRCLE
14844 EDMAN CIRCLE
14844 EDMAN CIRCLE
14844 EDMAN CIRCLE
14844 EDMAN CIRCLE
14844 EDMAN CIRCLE
14844 EDMAN CIRCLE
14844 EDMAN CIRCLE
14844 EDMAN CIRCLE
14844 EDMAN CIRCLE
14844 EDMAN CIRCLE
14844 EDMAN CIRCLE
14844 EDMAN CIRCLE
14844 EDMAN CIRCLE
14844 EDMAN CIRCLE
14844 EDMAN CIRCLE
14844 EDMAN CIRCLE
14844 EDMAN CIRCLE
14844 EDMAN CIRCLE
14844 EDMAN CIRCLE
14844 EDMAN CIRCLE
14844 EDMAN CIRCLE
14844 EDMAN CIRCLE
14844 EDMAN CIRCLE
14844 EDMAN CIRCLE
14844 EDMAN CIRCLE
14844 EDMAN CIRCLE
14844 EDMAN CIRCLE
14844 EDMAN CIRCLE
14844 EDMAN CIRCLE
14844 EDMAN CIRCLE
Courtesy of Long & Foster Real Estate, Inc.
Coming Soon

14844 EDMAN CIRCLE

14844 EDMAN CIRCLE, CENTREVILLE, VA 20121

$2,600/month
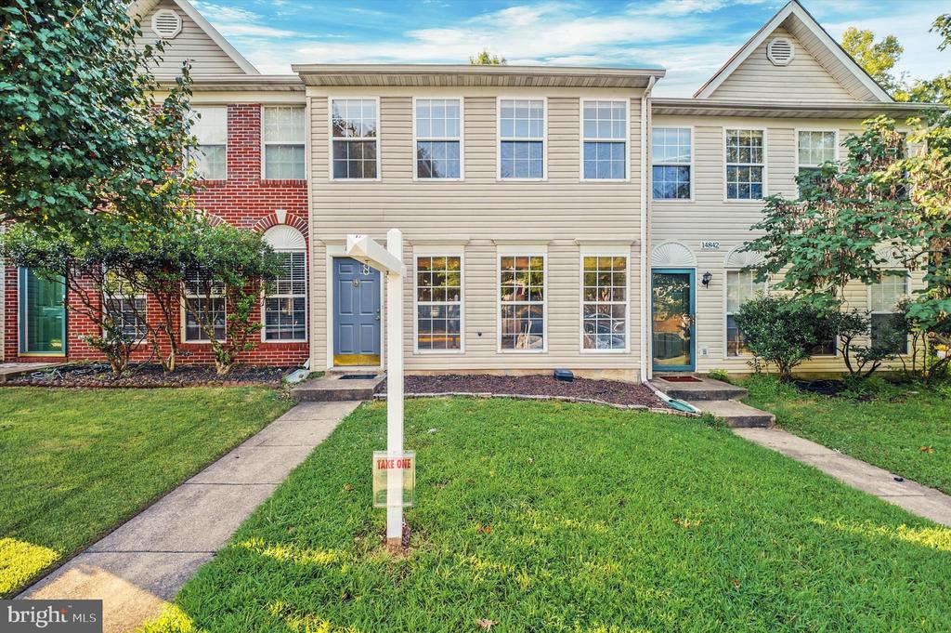
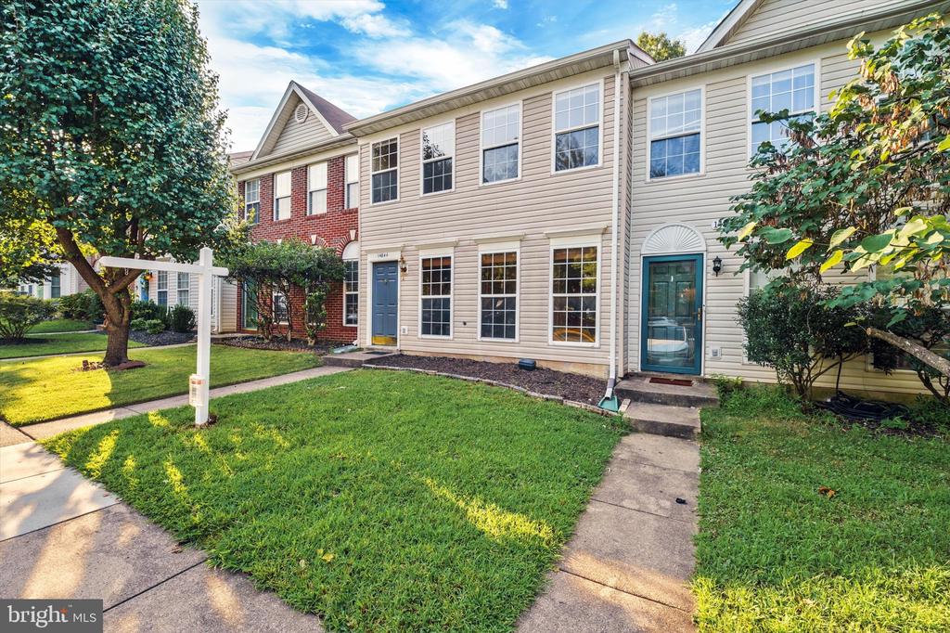
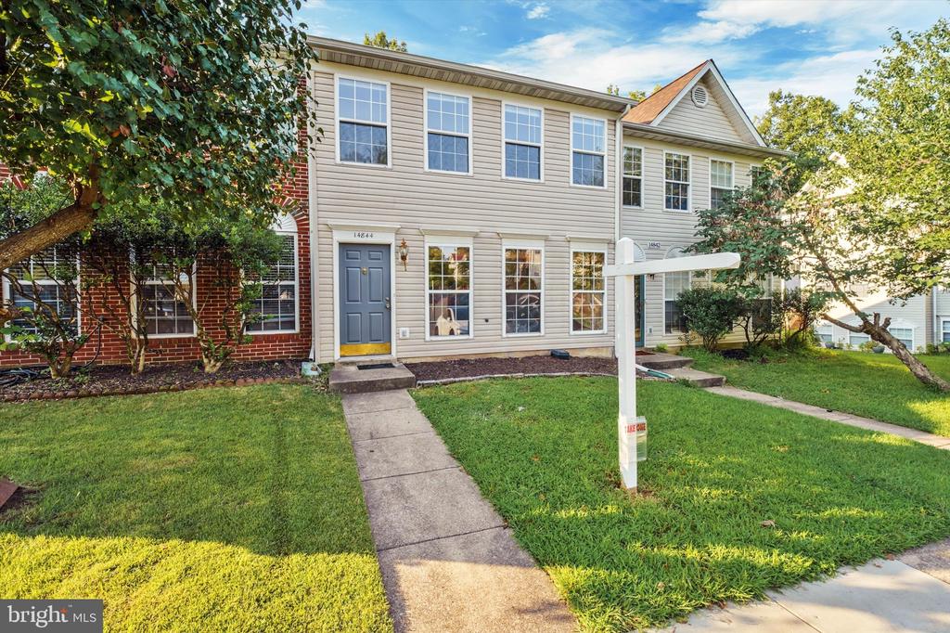
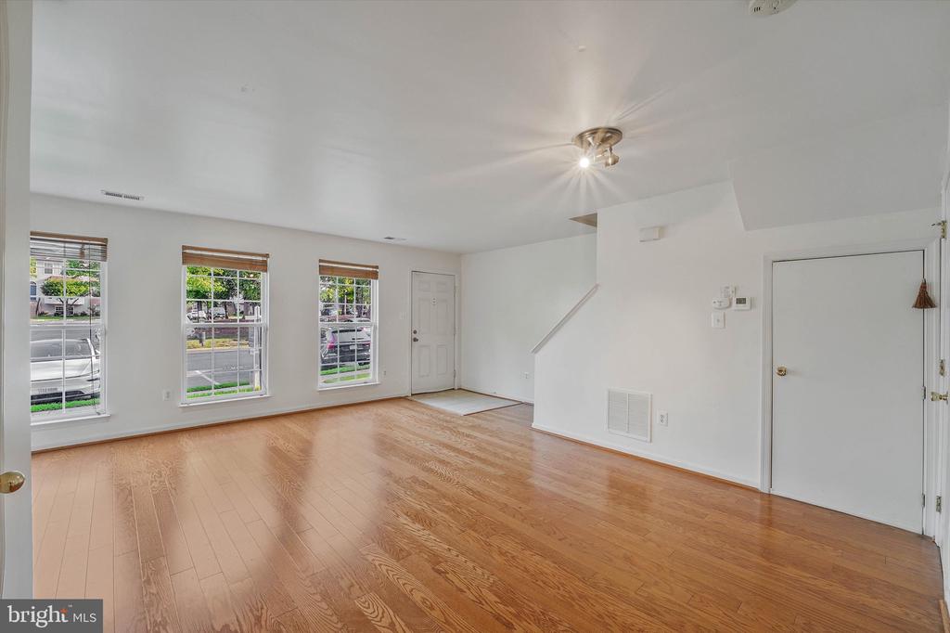
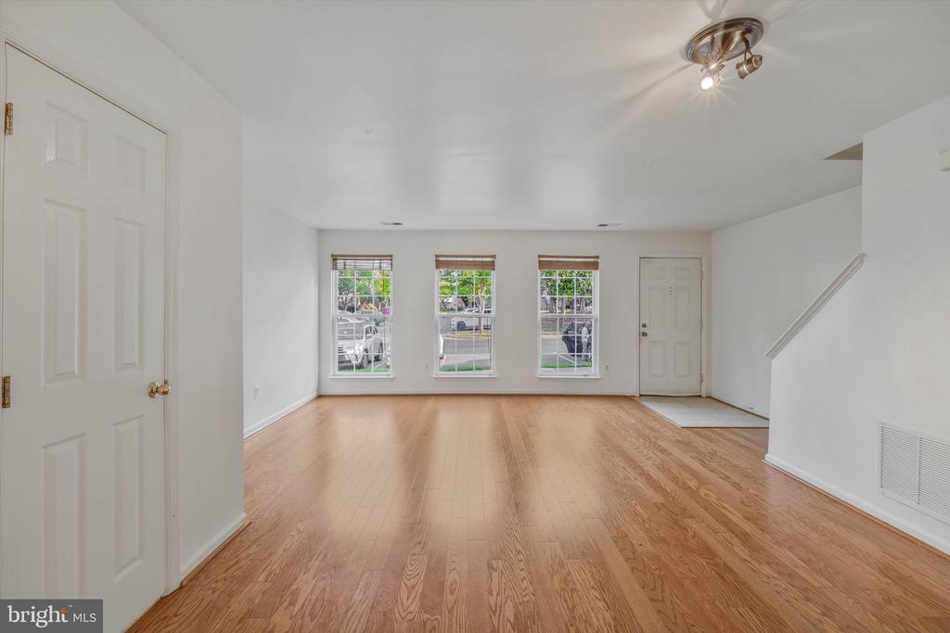
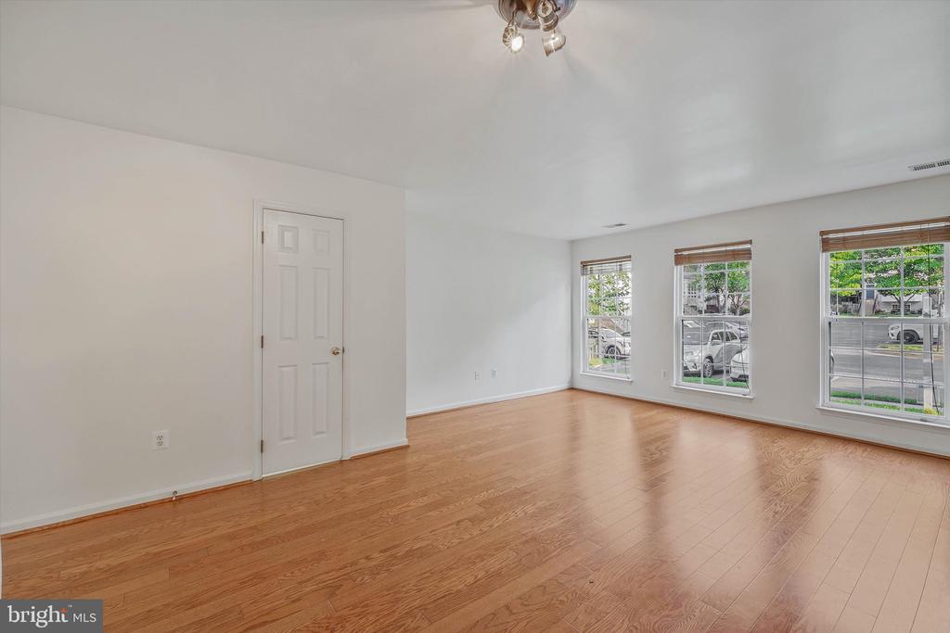
Welcome home to this inviting 3-bedroom, 1.5-bath townhome offering a comfortable layout, thoughtful updates, and a convenient location near Route 29 and I-66.

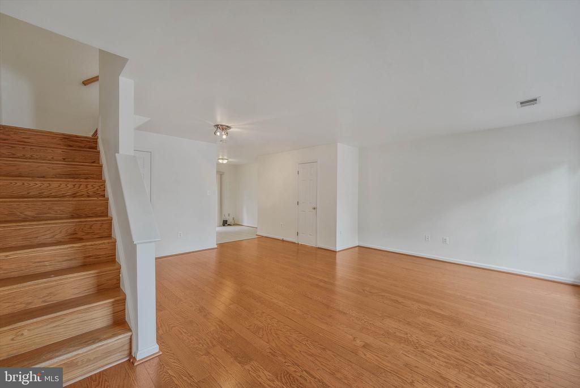
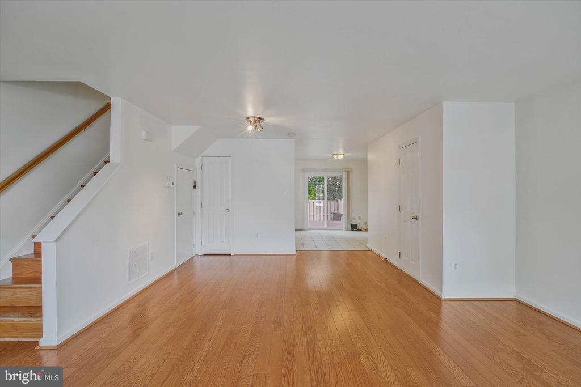
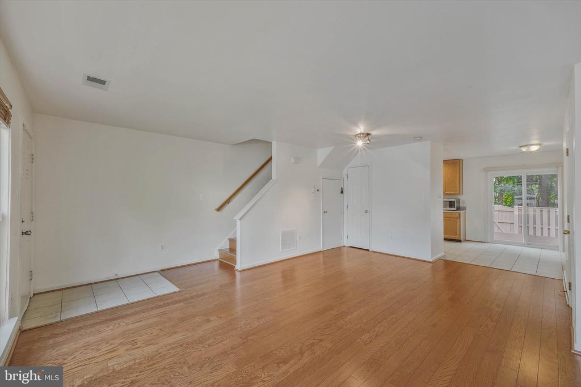
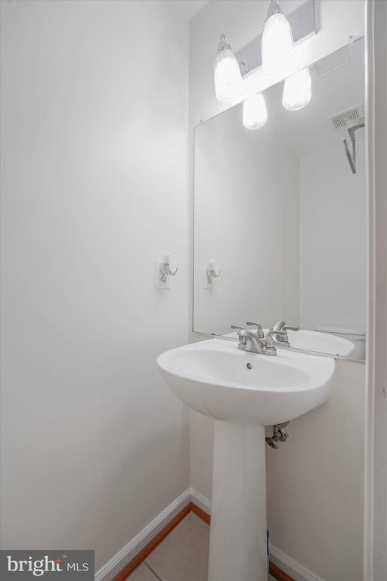
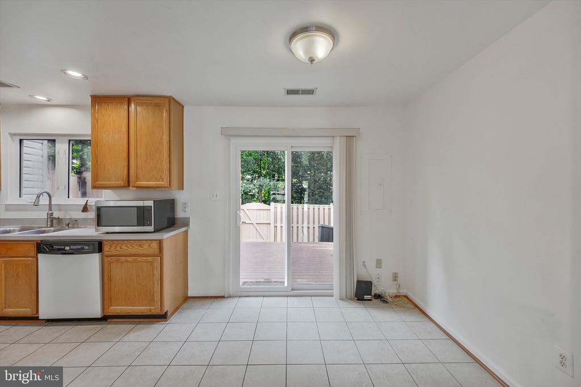
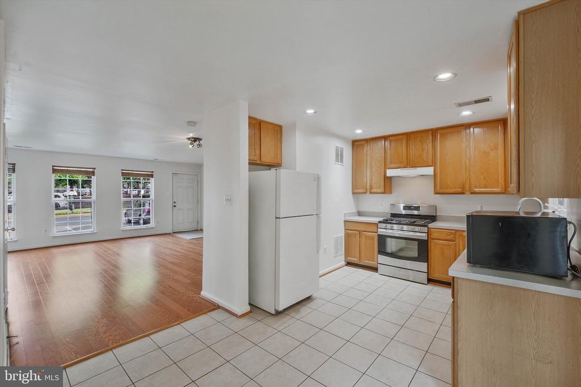
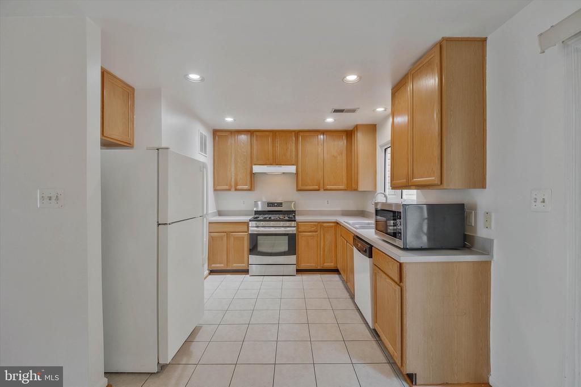
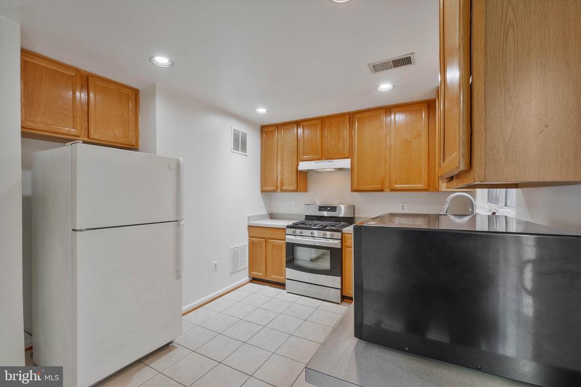
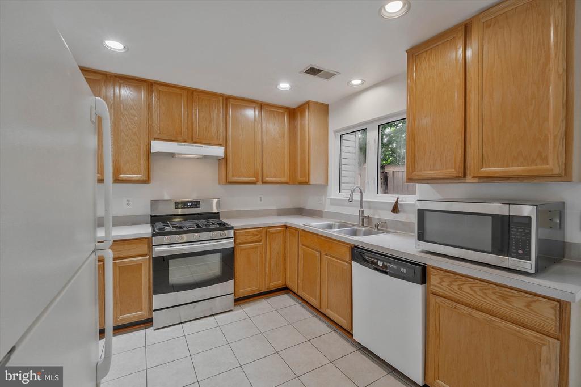
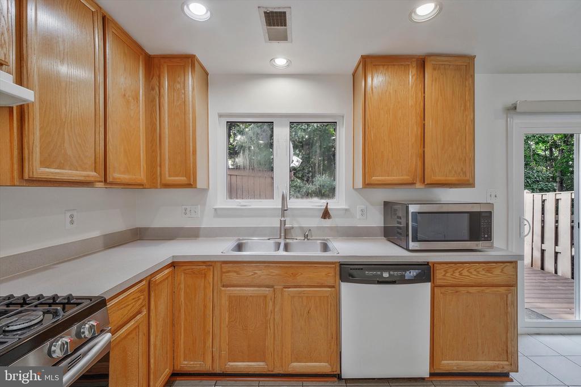
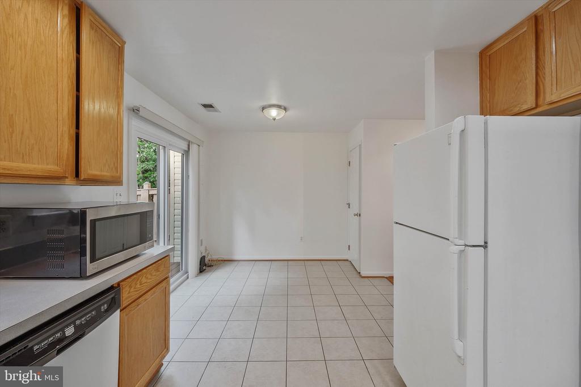
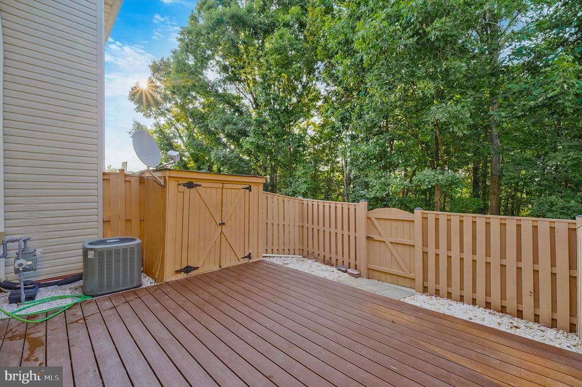
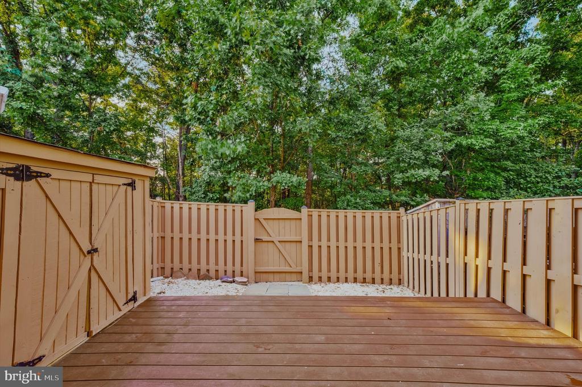
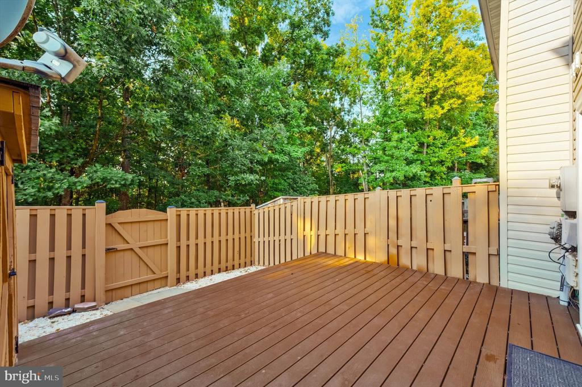
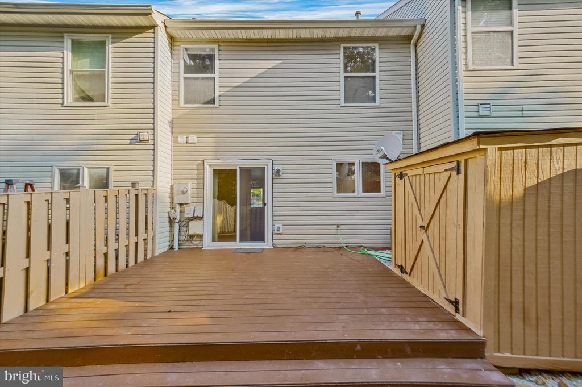
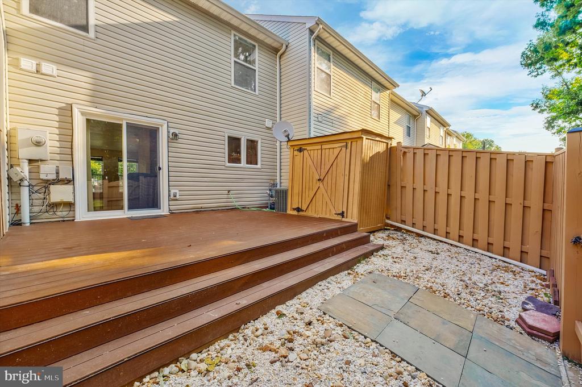
The main level features a spacious living and dining area, a convenient half bath, and a generously sized kitchen with a breakfast area. Sliding glass doors open to a newer, low-maintenance Trex deck, providing a great space for outdoor dining, entertaining, or simply relaxing. A backyard storage shed offers additional space for seasonal and outdoor items.

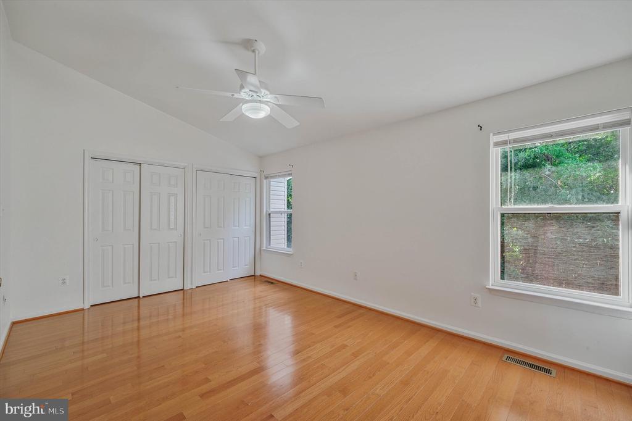
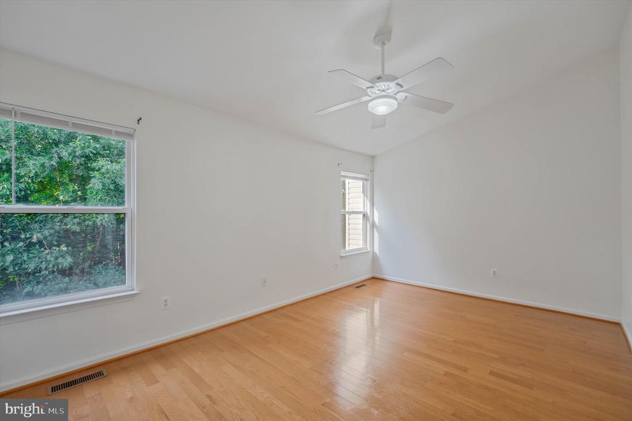
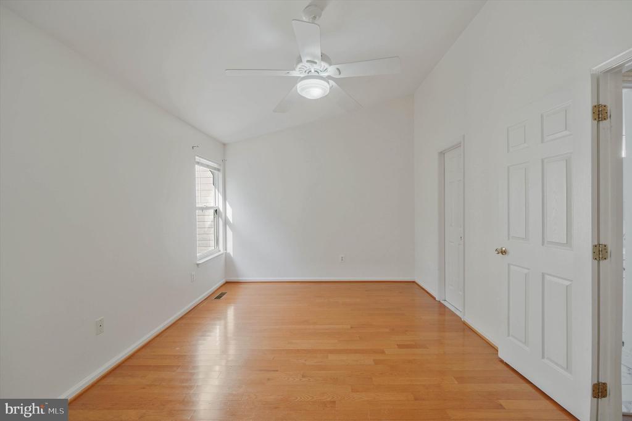
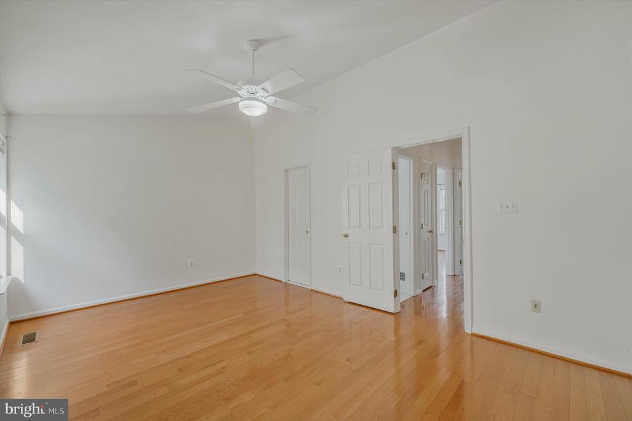
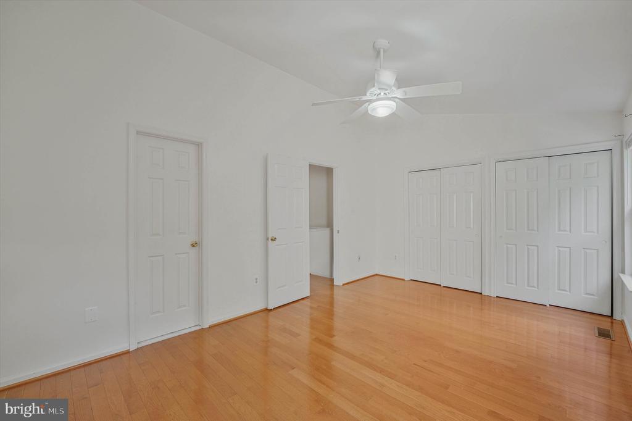
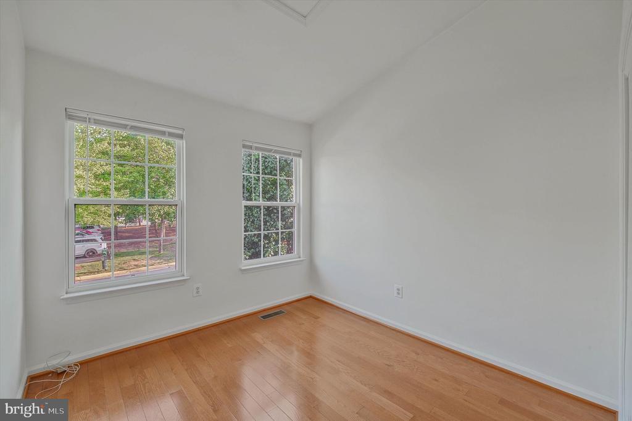
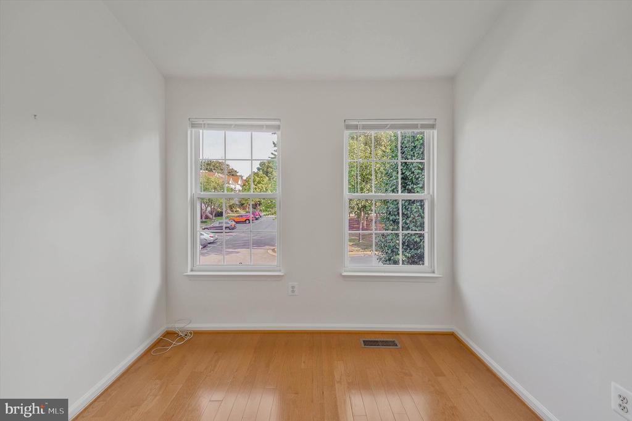
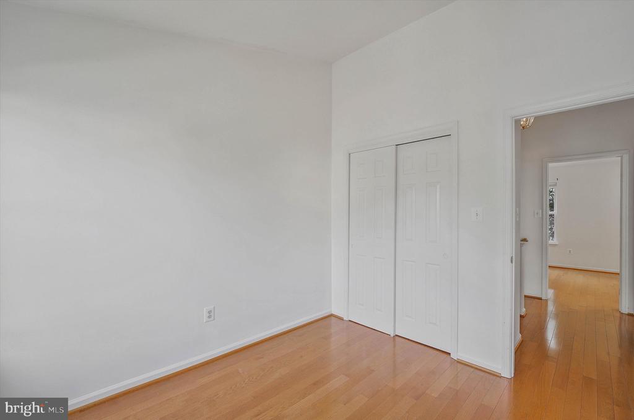
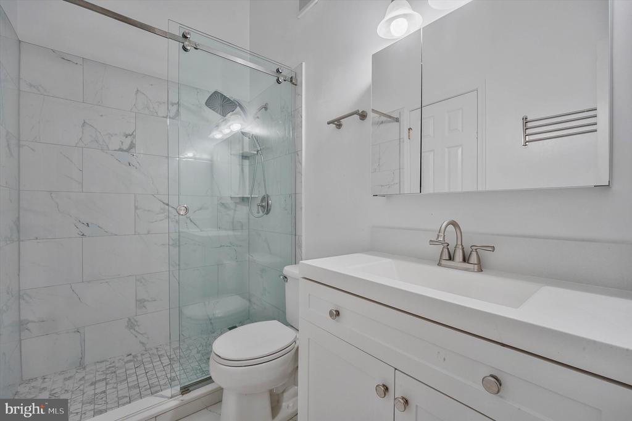
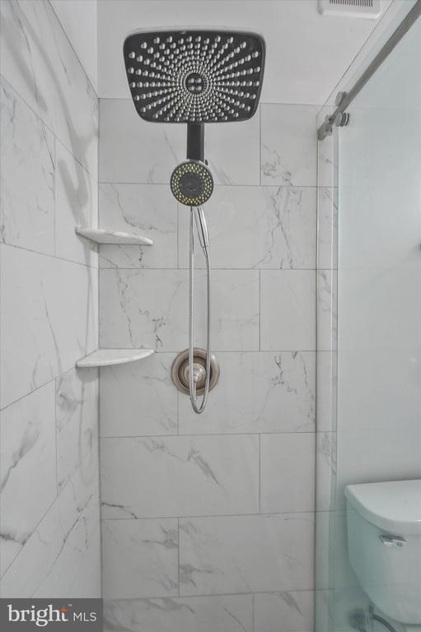
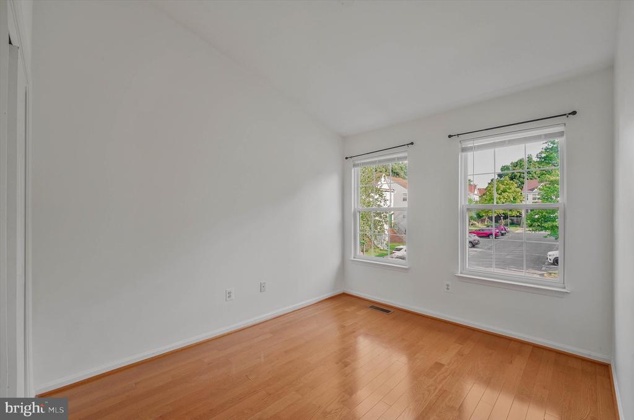
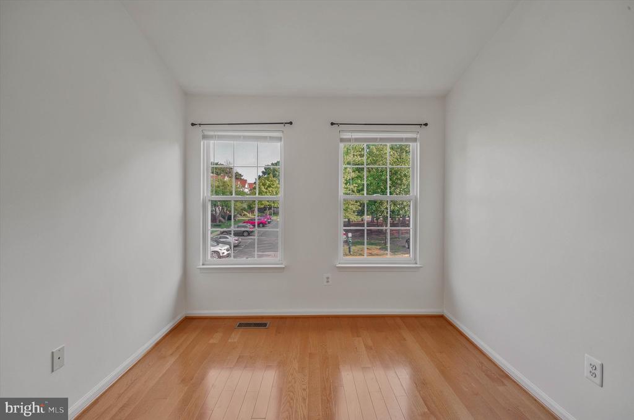
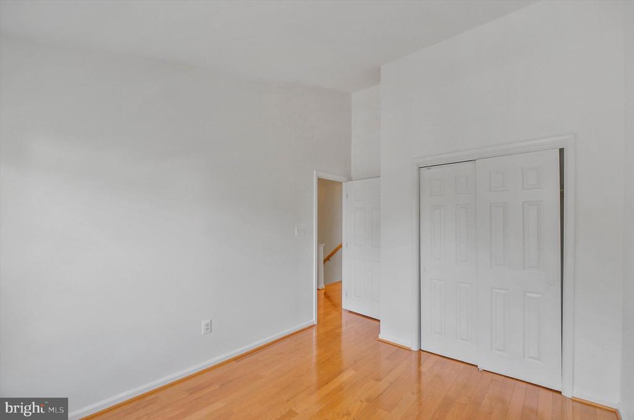
Upstairs, you'll find three bedrooms with hardwood flooring and a beautifully updated full bathroom.
Main and upper floor feature hardwood floors.

Enjoy easy access to shopping, dining, major commuter routes, and a variety of nearby conveniences, along with community amenities. A great opportunity to enjoy comfortable, low-maintenance townhome living in a well-connected location.

3
beds

2
baths

1,200 Sq.Ft. LIVING AREA

1,400 Sq.Ft. lot

Elizabeth Sachero-Perez

Elizabeth Sachero-Perez

Features & Amenities

Interior

  • total bedrooms3
  • Total bathrooms2
  • full bathroom1
  • half bathroom1
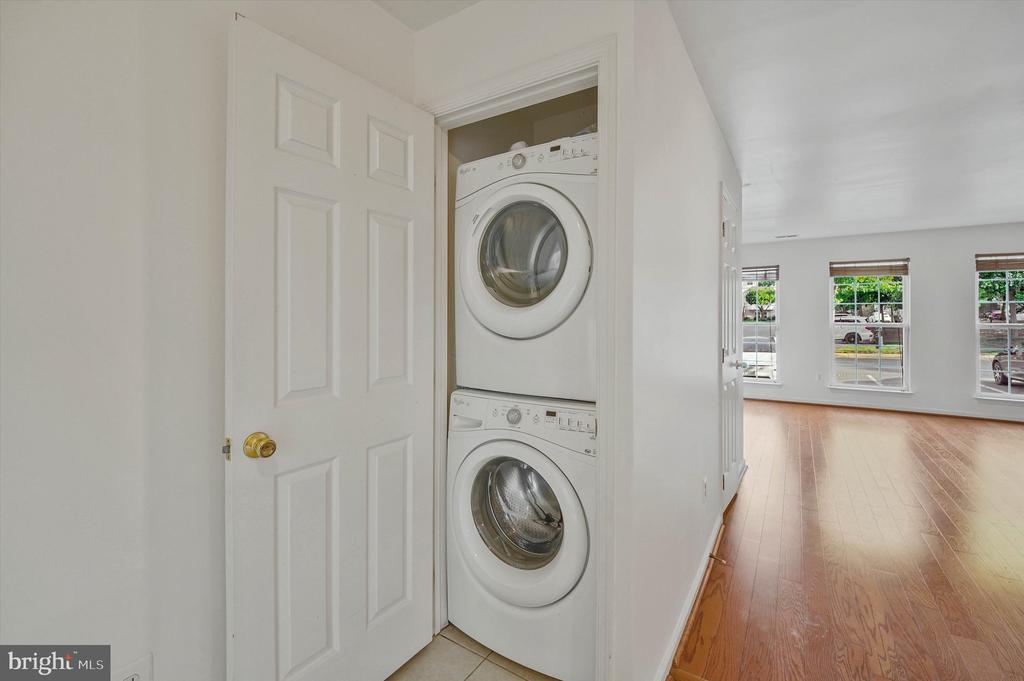
  • Laundry room Main Floor
  • Flooring Hardwood
  • APPLIANCES Dishwasher, Disposal, Microwave, Oven/Range - Gas, Refrigerator, Stove, Water Heater, Washer/Dryer Stacked
  • other interior Features Bathroom - Walk-In Shower, Breakfast Area, Combination Dining/Living, Floor Plan - Traditional, Kitchen - Eat-In, Laundry Chute, Wood Floors, Ceiling Fan(s)

Area & Lot

  • Status Coming Soon
  • Living Area1,200 Sq.Ft.
  • Total Area1,200 Sq.Ft.
  • Lot Area1,400 Sq.Ft.
  • MLS® IDVAFX2334326
  • TypeResidential
  • YEAR BUILT1995
  • NeighborhoodFairfax
  • Architecture StylesColonial
  • Elementary SchoolBULL RUN
  • Middle SchoolLIBERTY
  • High SchoolCENTREVILLE
  • School DistrictFAIRFAX COUNTY PUBLIC SCHOOLS

Exterior

  • STORIES2
  • water SourcePublic
  • utilitiesNatural Gas Available, Electric Available, Sewer Available, Water Available
  • PoolYes - Community
  • parkingOn Street
  • HEAT TYPEForced Air
  • AIR CONDITIONINGHeat Pump(s)
  • sewerPublic Sewer
  • SubstructureConcrete Perimeter
  • Disability Features2 Access Exits, Level Entry - Main

Financial

  • Lease Price$2,600/mo
  • Zoning 308

Mortgage Calculator

Estimate your monthly mortgage payment, including the principal and interest, property taxes, and HOA. Adjust the values to generate a more accurate rate.

All estimates are provided for informational purposes only. Actual amounts may vary.
$0,000 Your Payment 20 15 65
$0,000 Your Payment

Fairfax

Known for its blend of urban and suburban lifestyles, it's a place where history meets progress.

Explore

Work With Us

Ready to make your move? Partner with Elizabeth Sachero-Perez for a seamless real estate experience. Discover the advantages of working with a team that prioritizes your goals and ensures your satisfaction. Your dream home is within reach—let's make it happen together!

Follow Me on Instagram