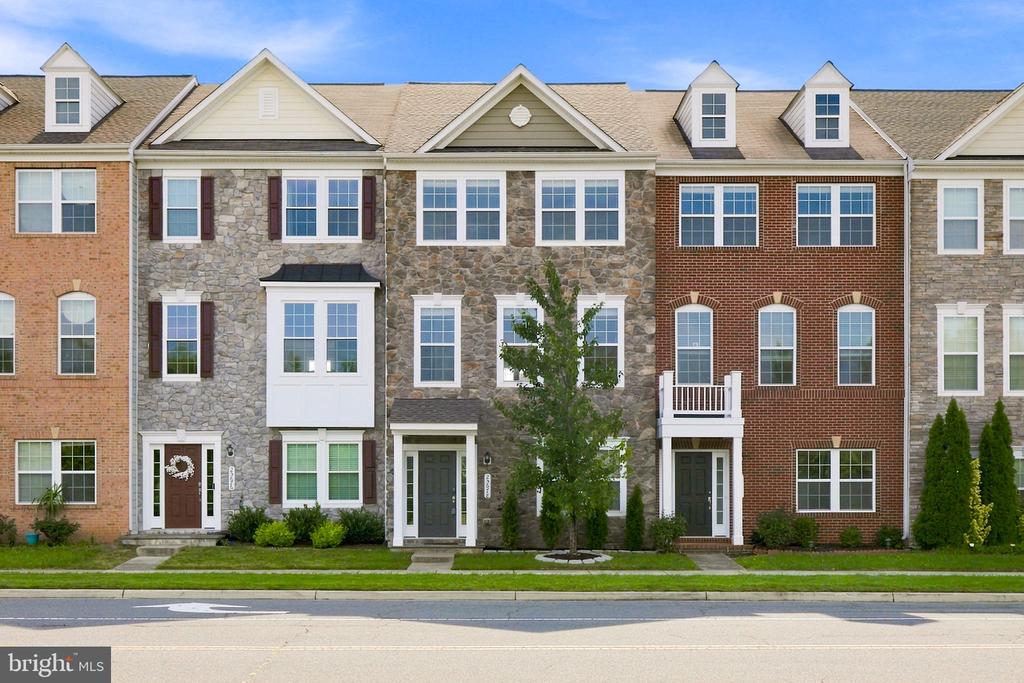
Attached townhouses with stone and brick facades, dormer windows, and landscaped front yards.
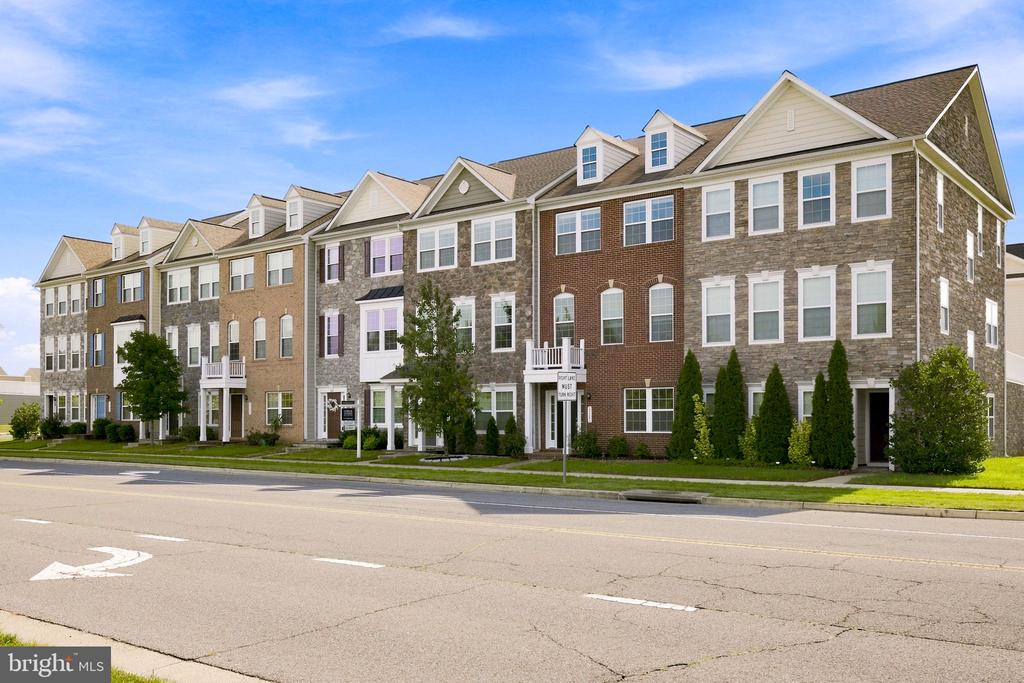
Attached townhomes with brick and stone façades, gabled roofs, and landscaped front yards along a street.
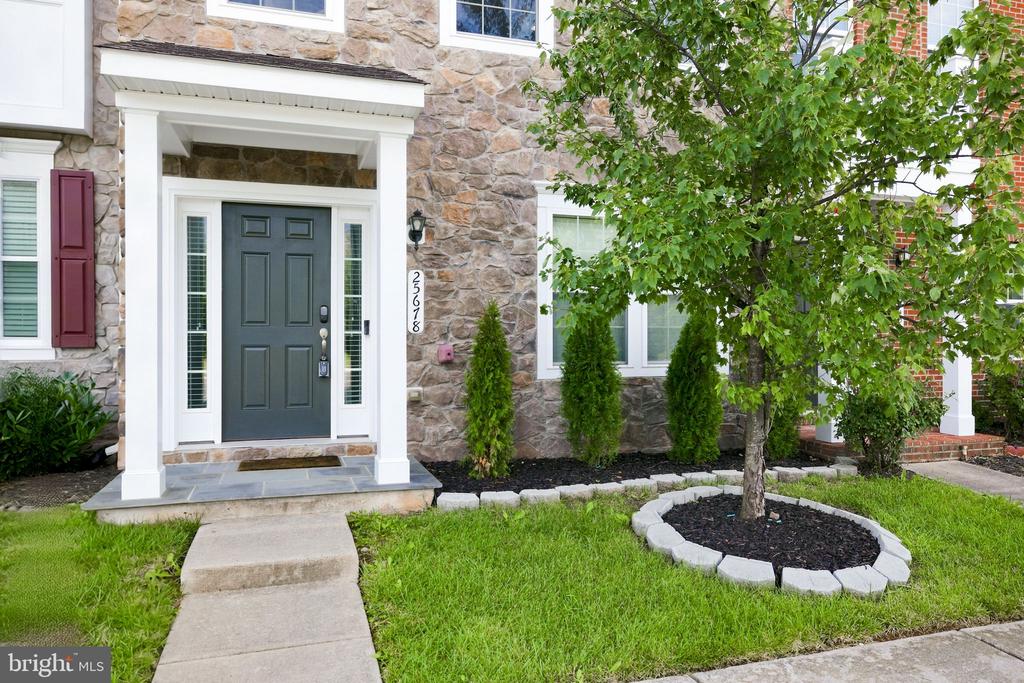
Stone-front home entrance with a dark door, covered porch, and landscaped lawn.
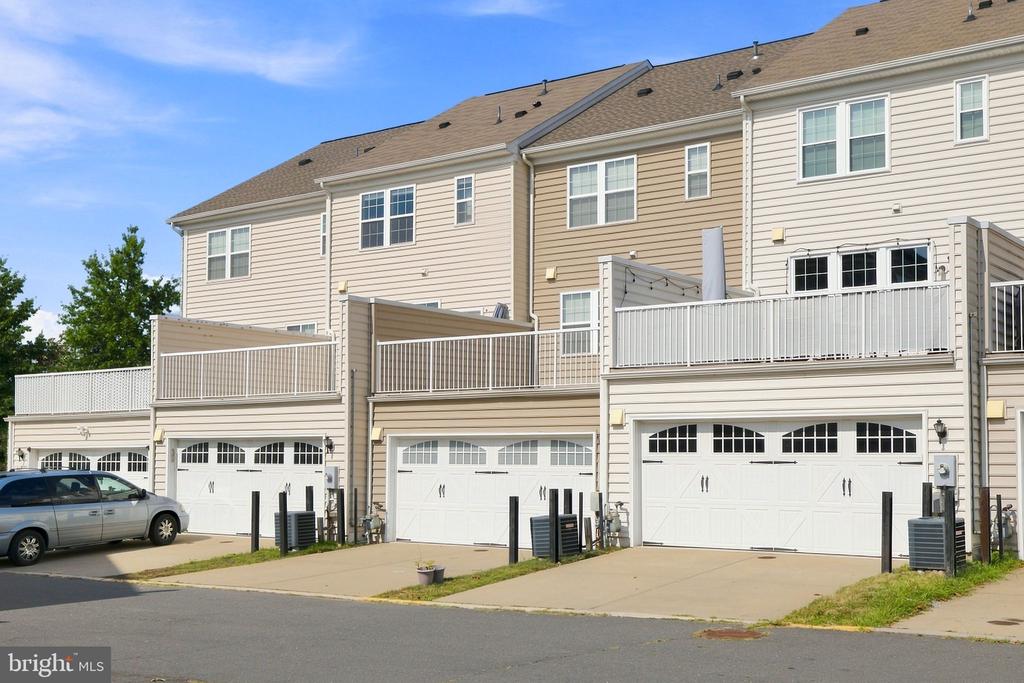
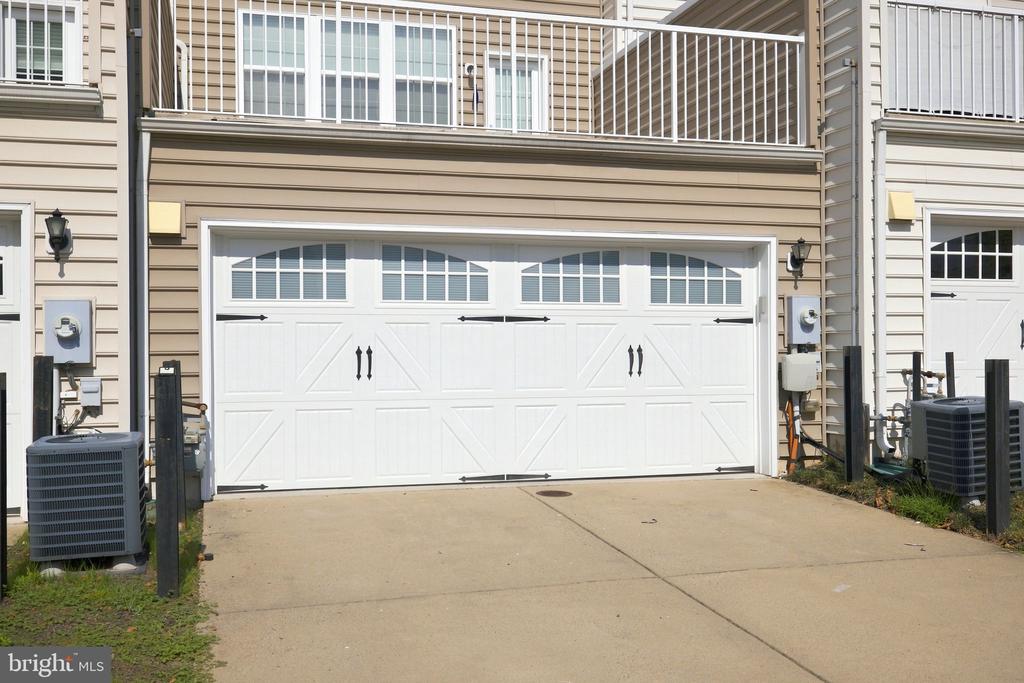
Townhouse rear with white garage doors and elevated decks.
Townhouse double garage with white doors and upper balcony railing.
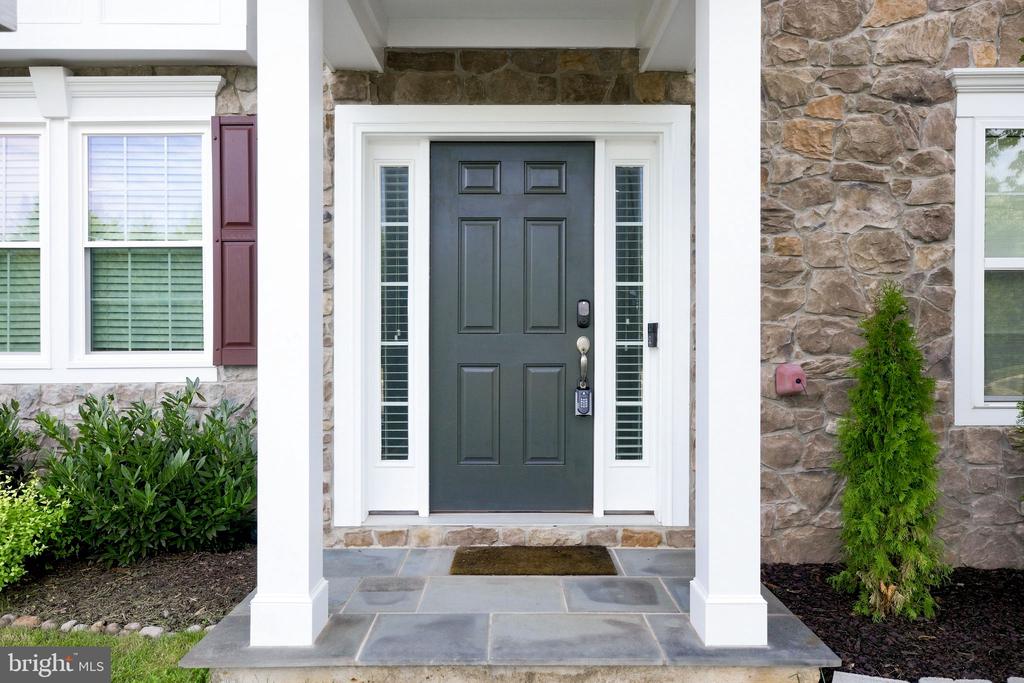
Stone home entrance with a dark paneled door, glass sidelights, and white porch columns.
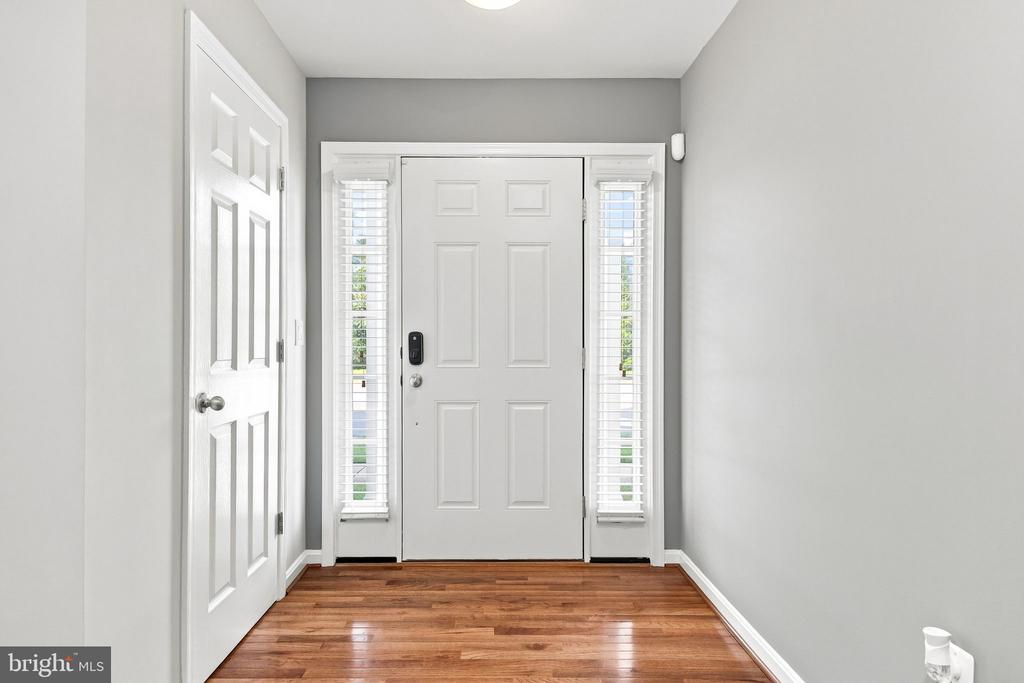
Entry foyer with a white front door, sidelights with blinds, and polished hardwood floors.
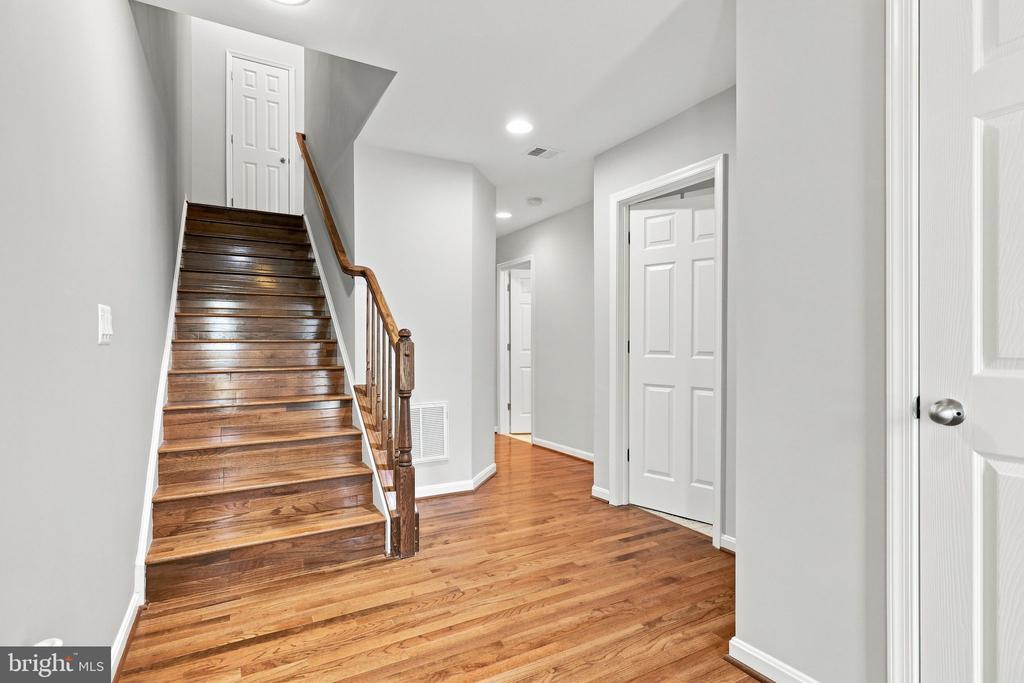
Entry hall with polished hardwood floors and a wooden staircase with a matching handrail.
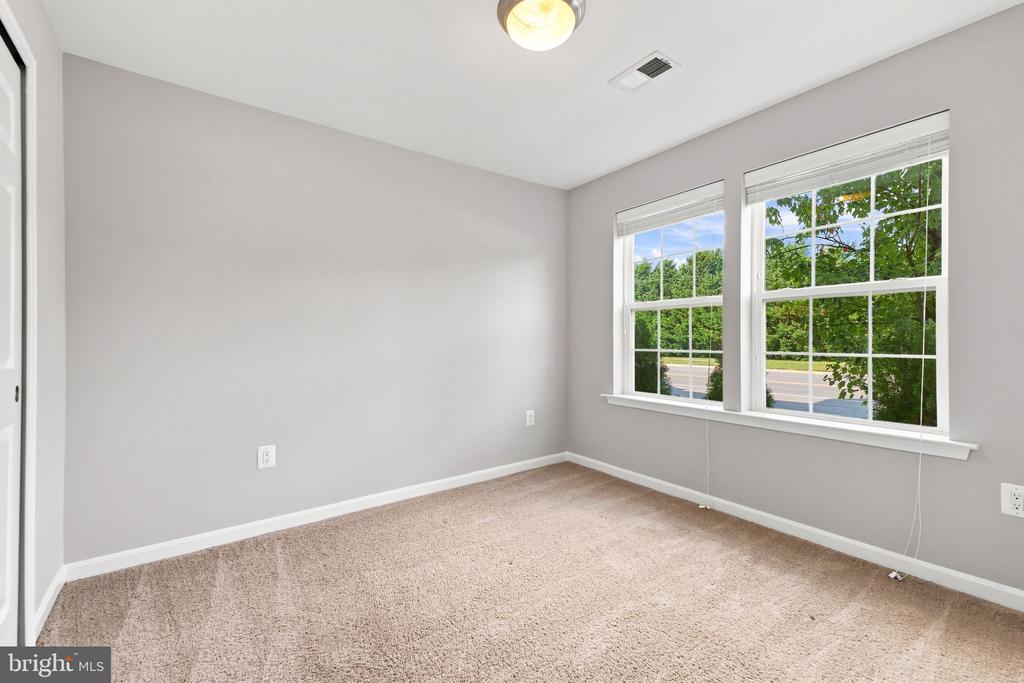
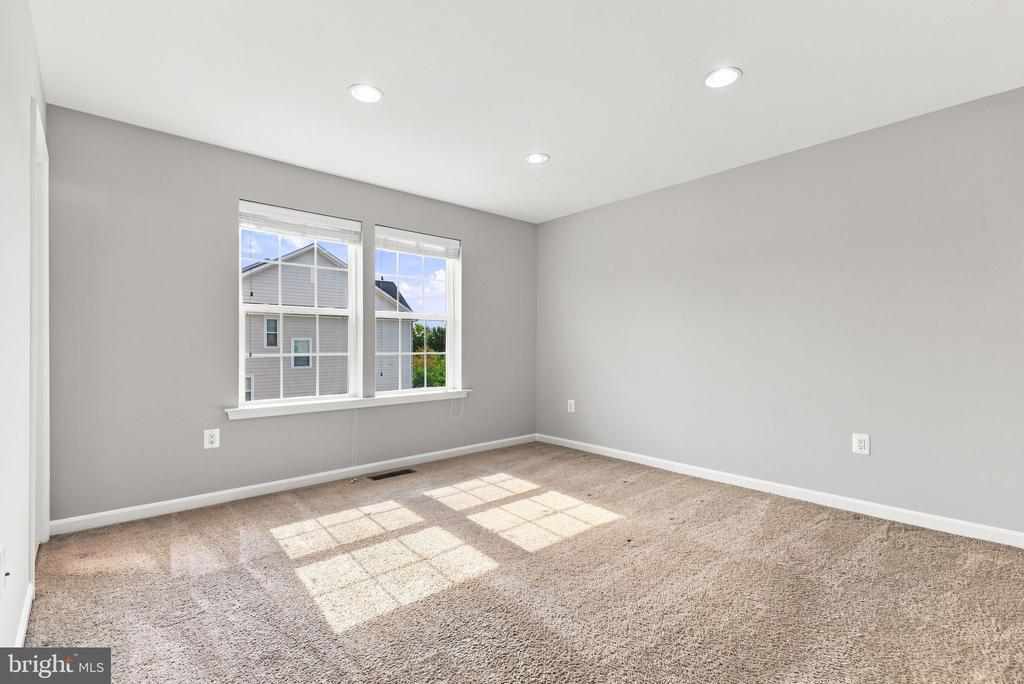
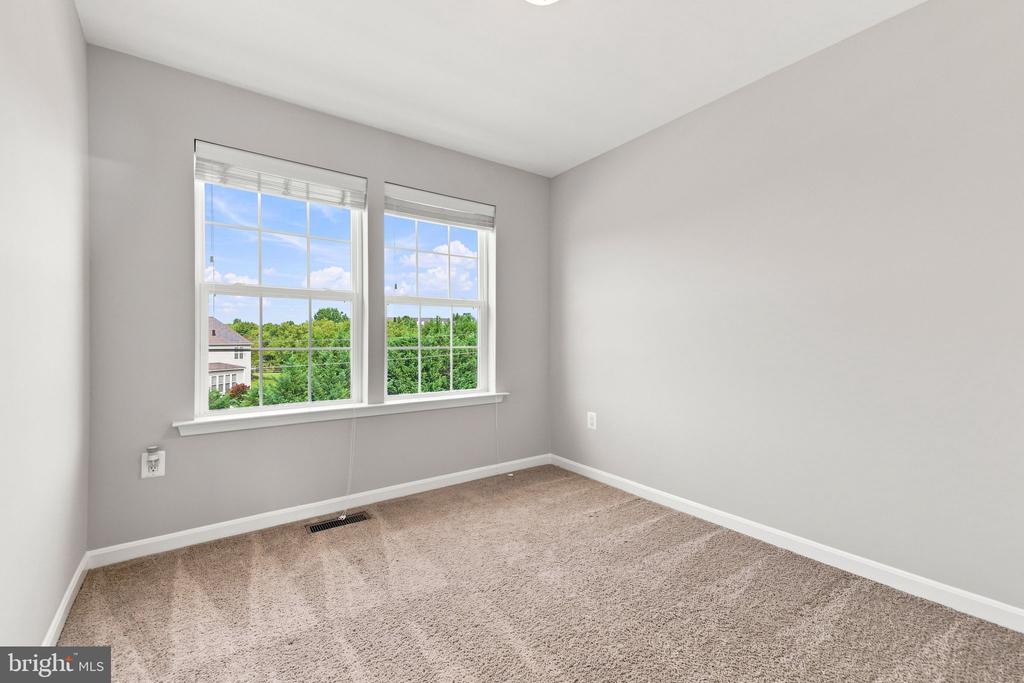
Empty bedroom with beige carpet and two large windows overlooking trees and a road.
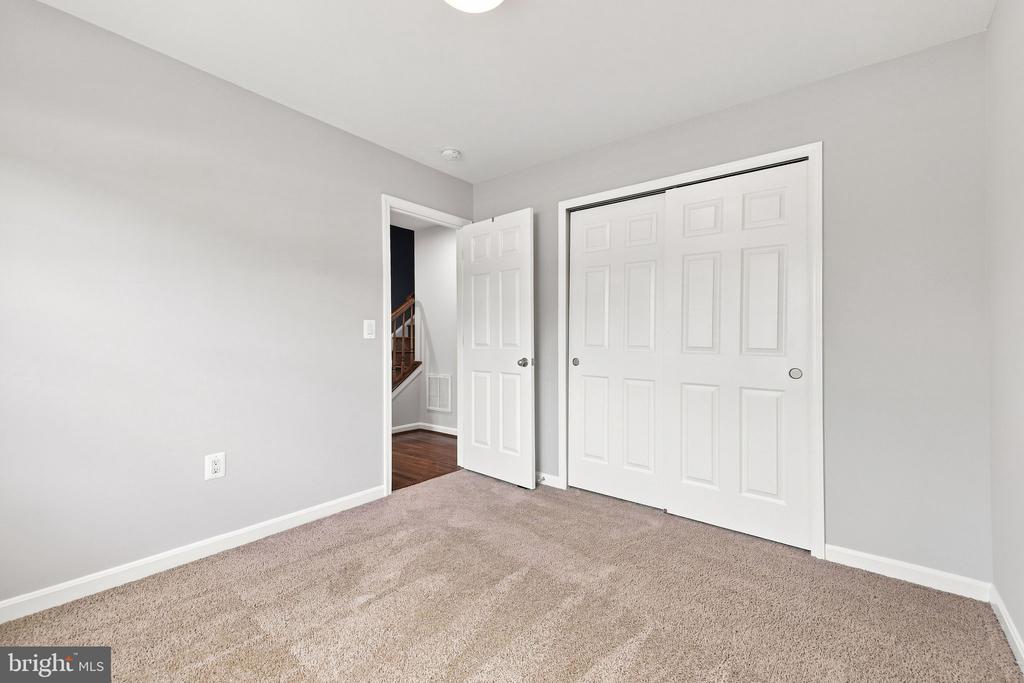
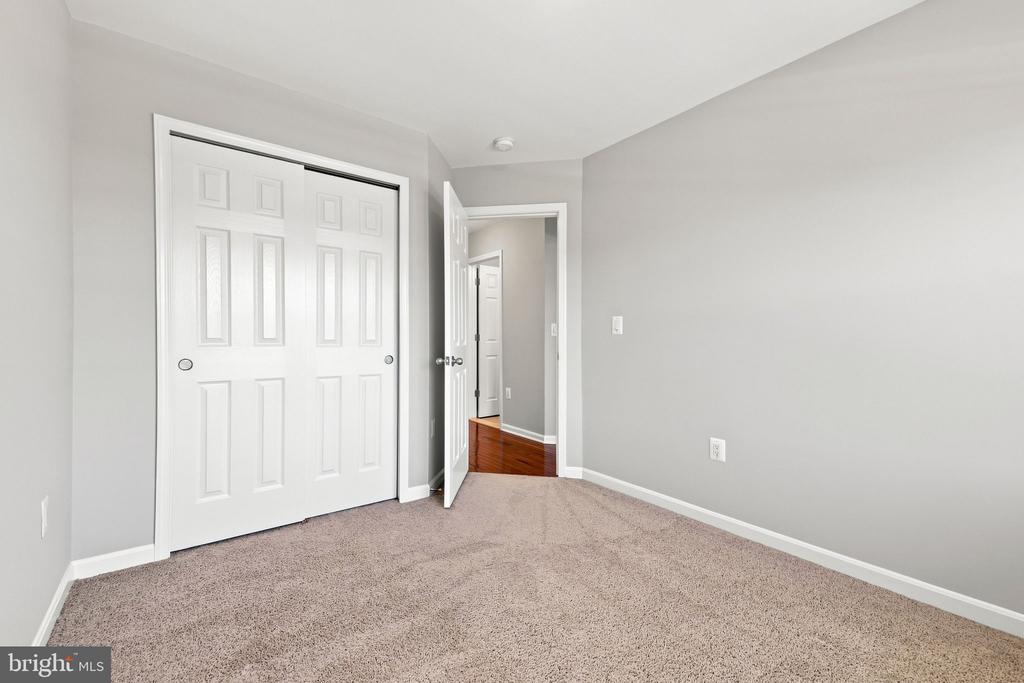
Empty bedroom with beige carpet, white closet doors, and an open doorway to the hall.
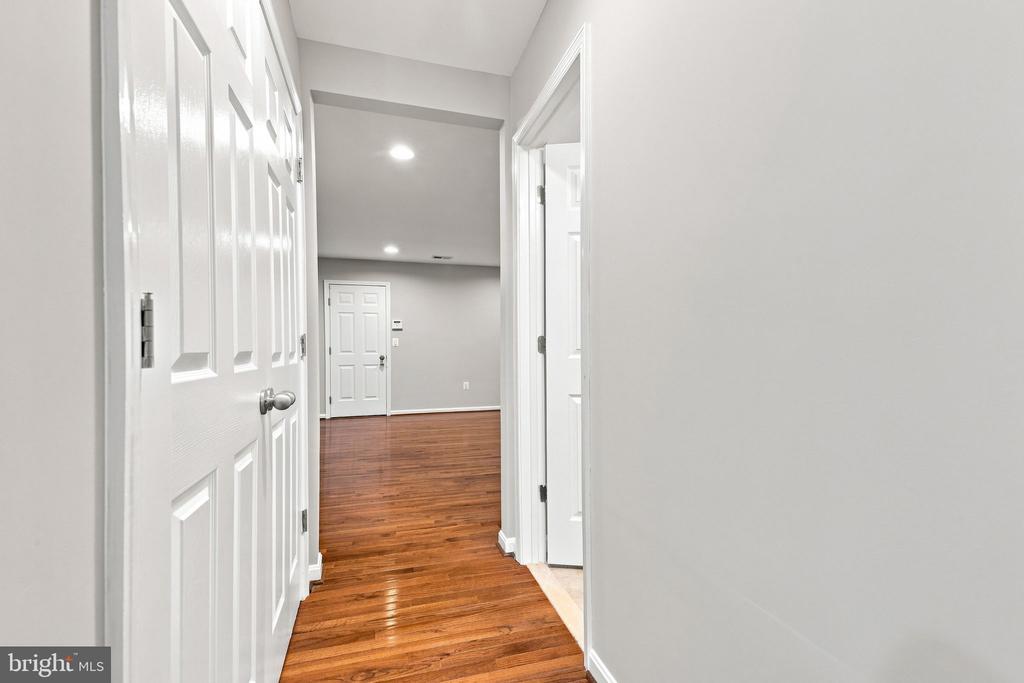
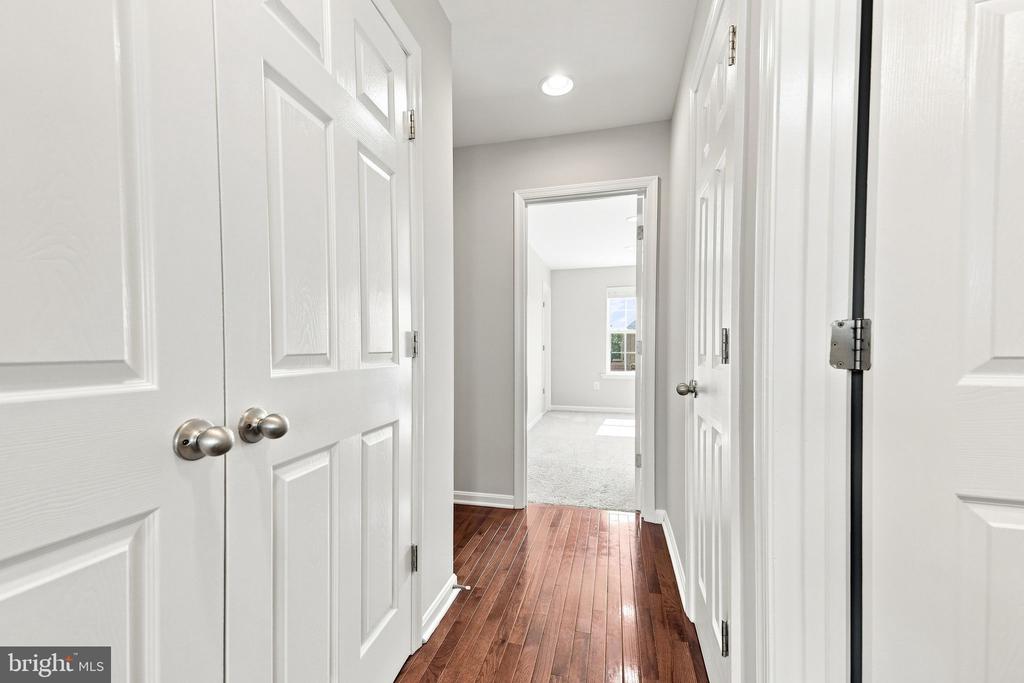
Hallway with glossy hardwood floors and white paneled doors opening into an empty room.
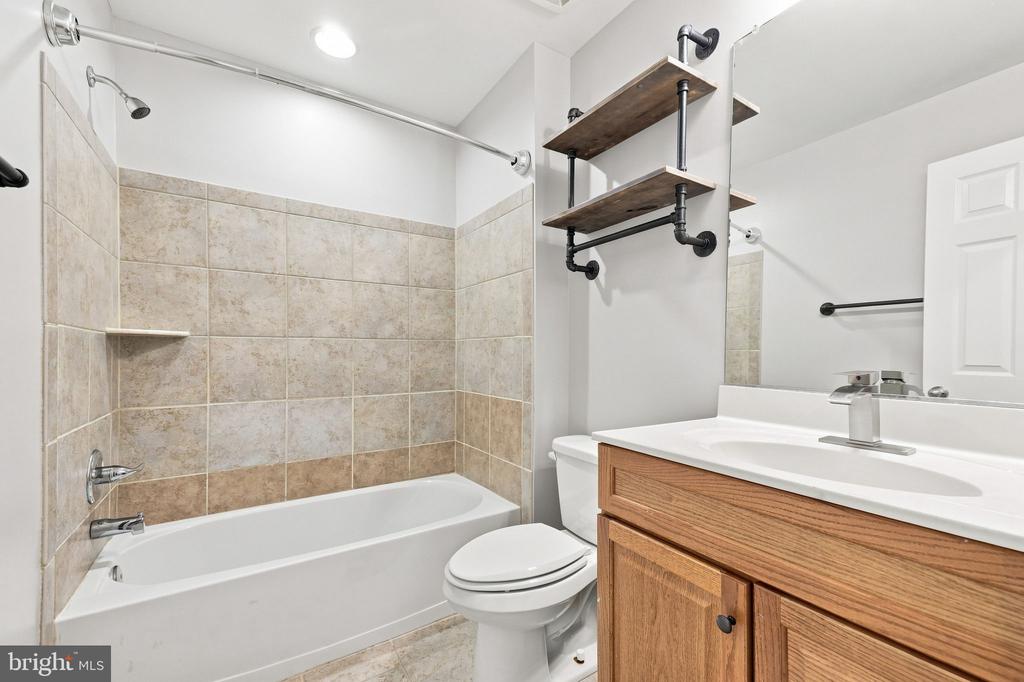
Bathroom with a beige tiled tub surround, white bathtub, toilet, and wood vanity.
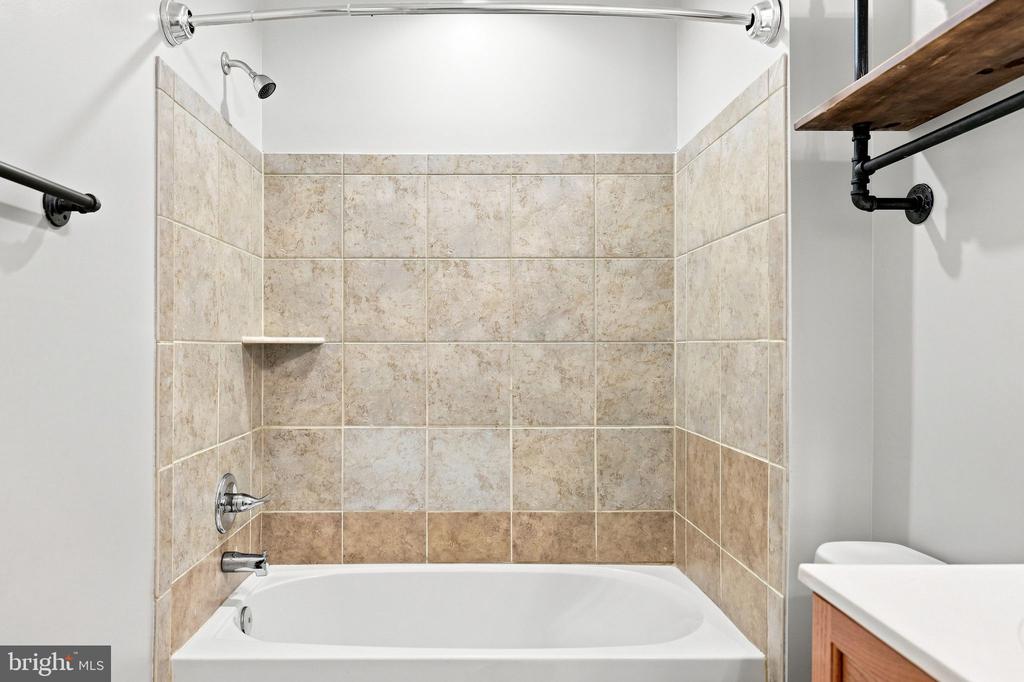
Bathroom with a white tub, beige tiled shower surround, chrome fixtures, and a built-in shelf.
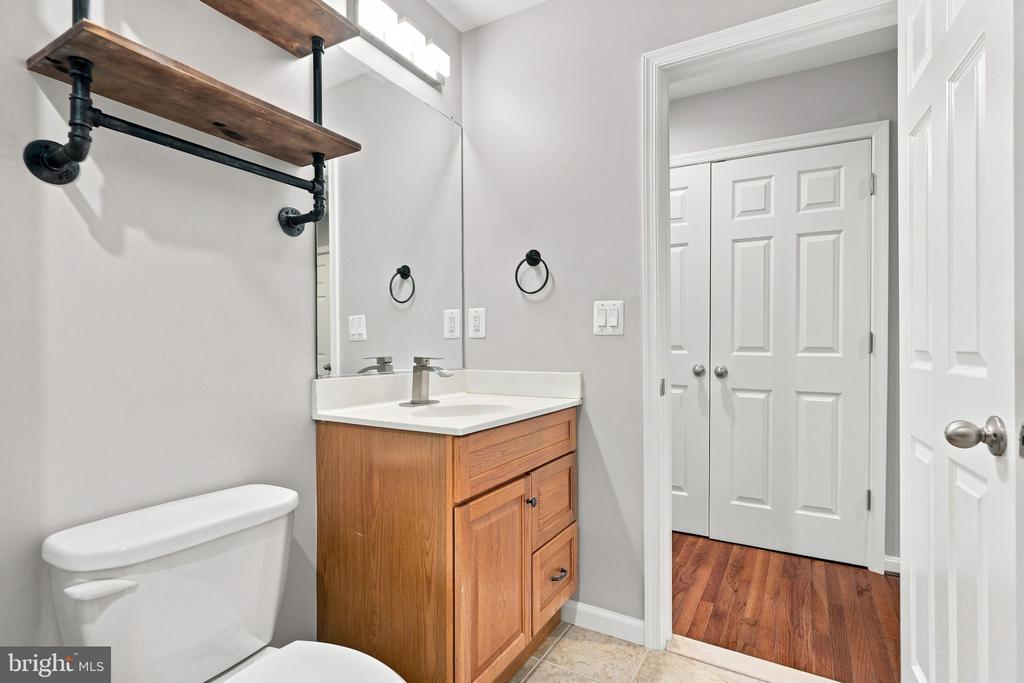
Bathroom with a wood vanity, white sink, toilet, and open shelves.
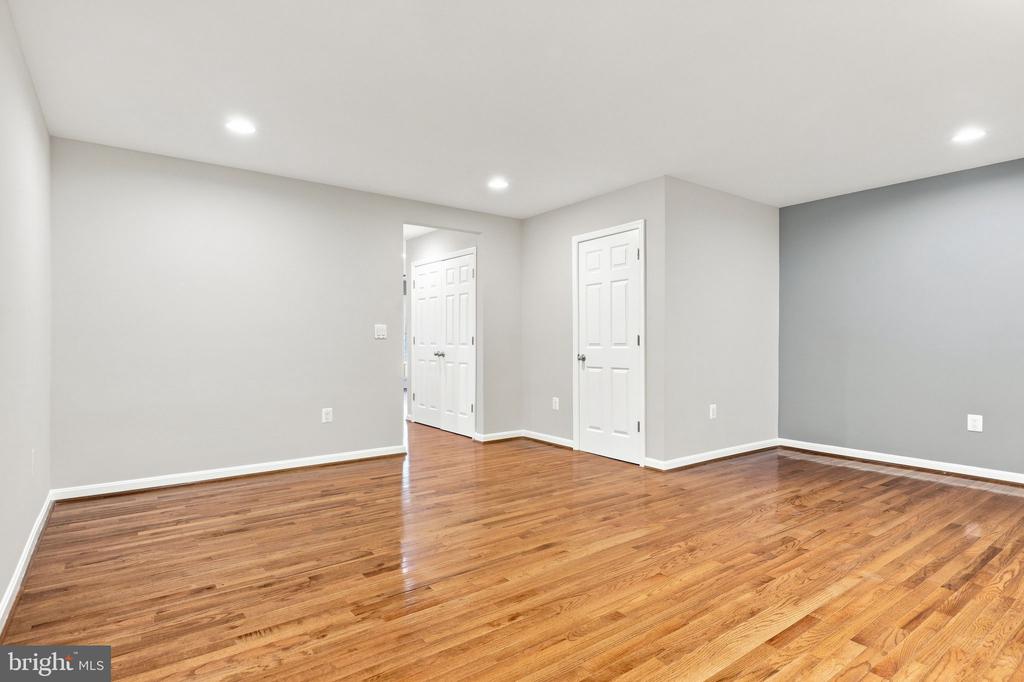
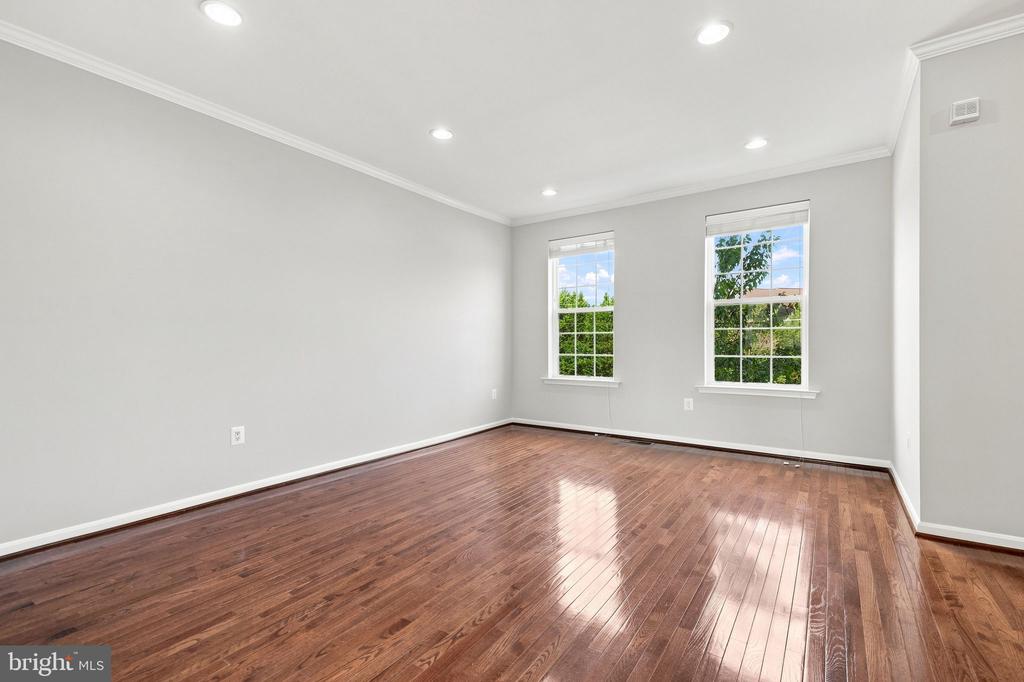
Empty room with polished hardwood floors, recessed lights, and two white doors.
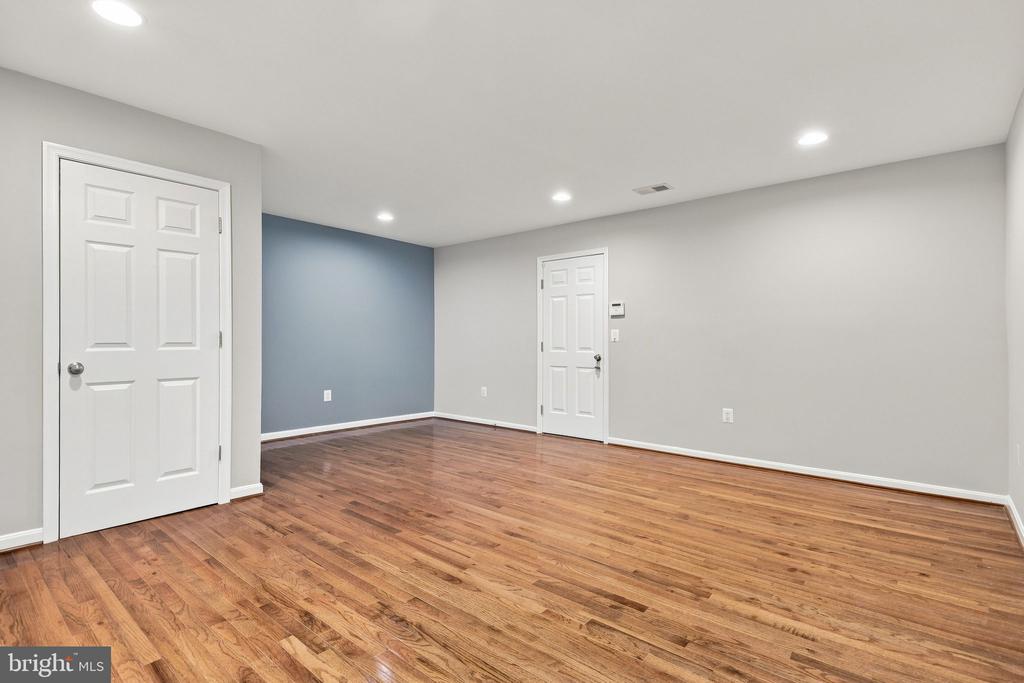
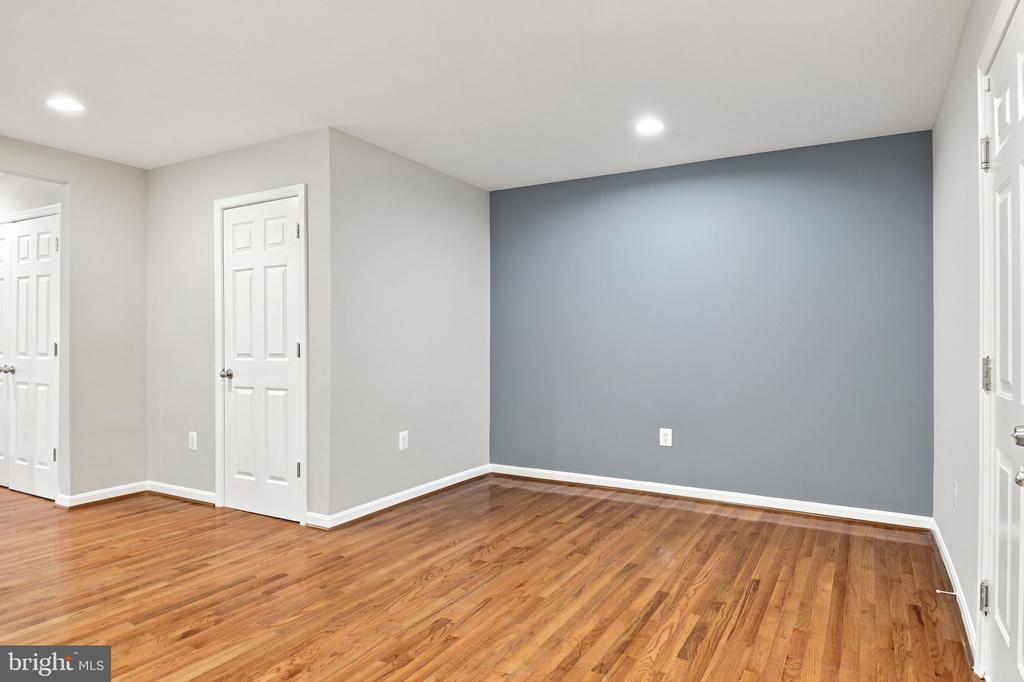
Empty room with hardwood floors, a blue accent wall, and two white doors.
Empty room with hardwood floors, a blue accent wall, and recessed lighting.
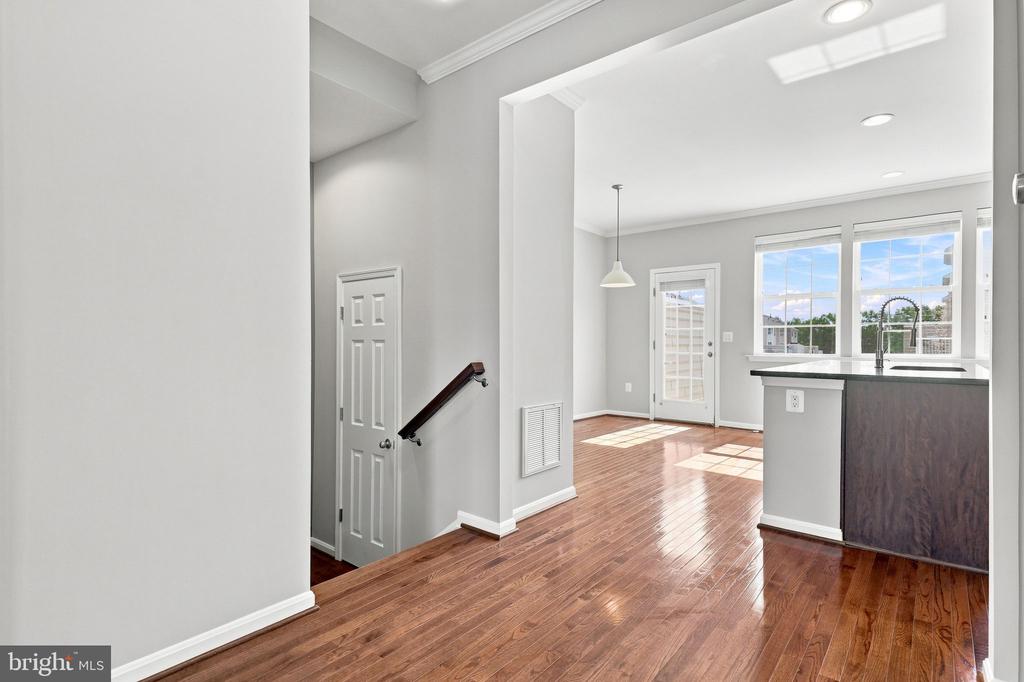
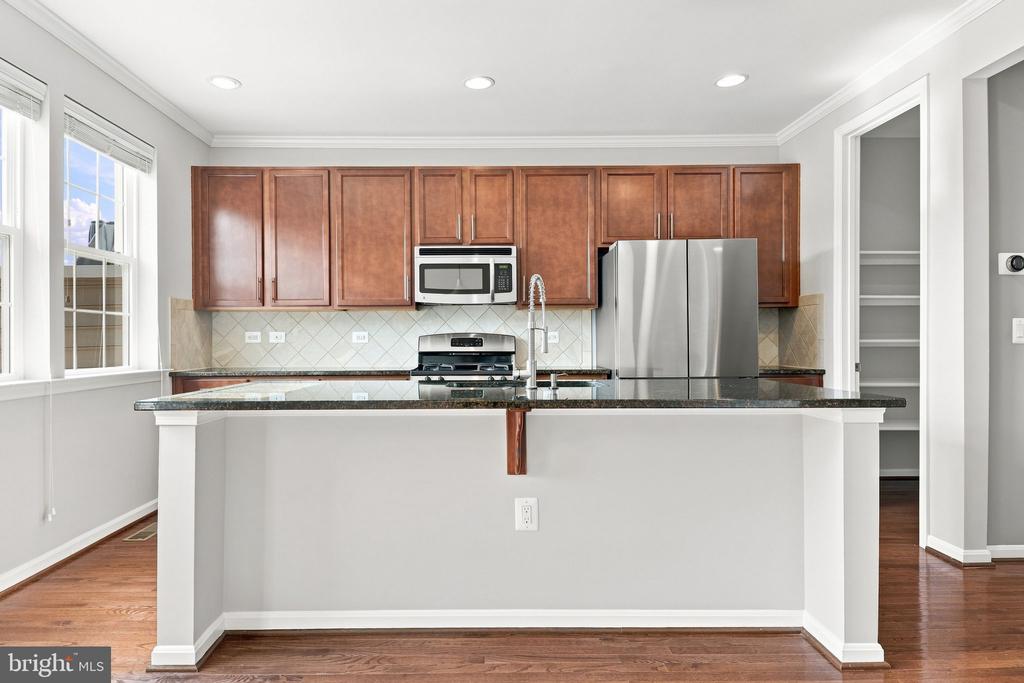
Unfurnished kitchen and dining area with hardwood floors, a dark island, and large sunlit windows.
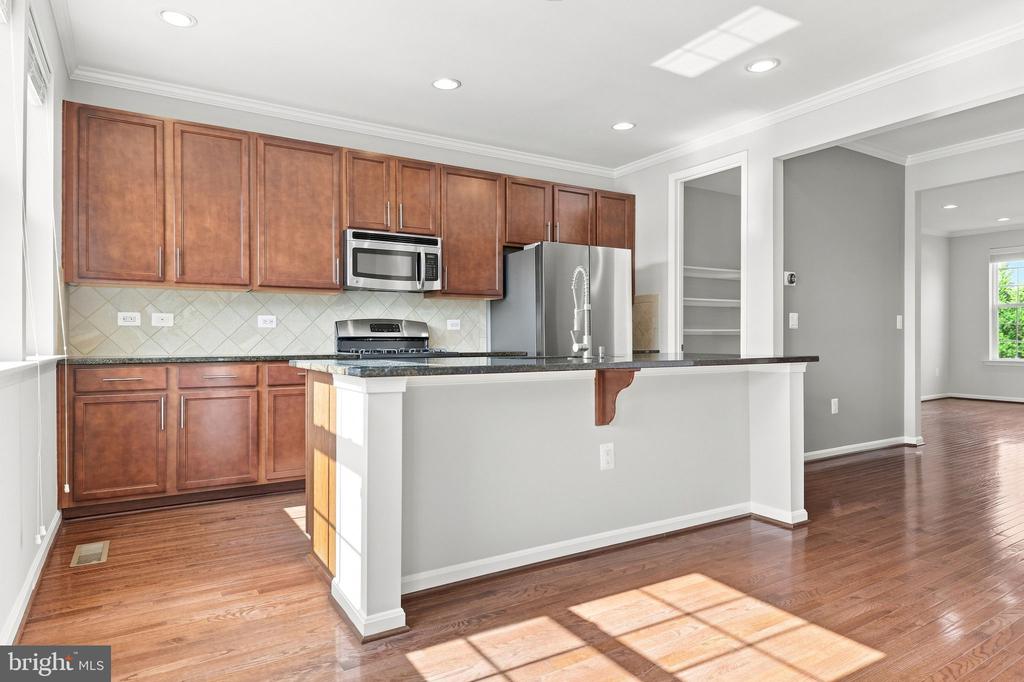
Kitchen with wood cabinetry, stainless steel appliances, a dark island countertop, and sunlit hardwood floors.
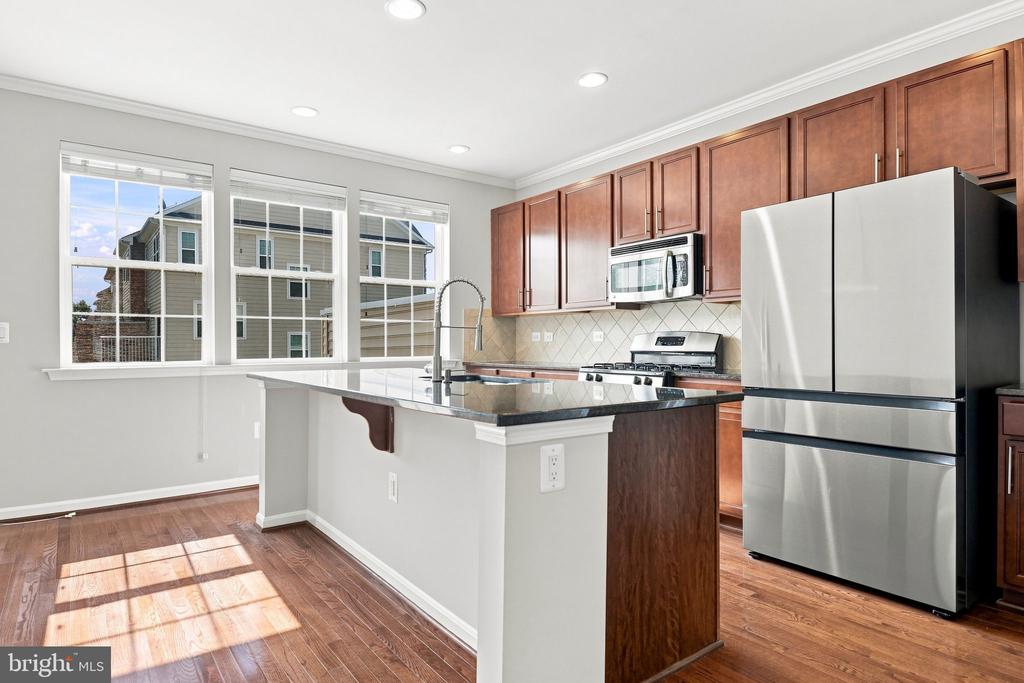
Kitchen with reddish wood cabinets, stainless steel appliances, and a large breakfast bar.
Kitchen with wood cabinets, stainless steel appliances, and a dark countertop island.
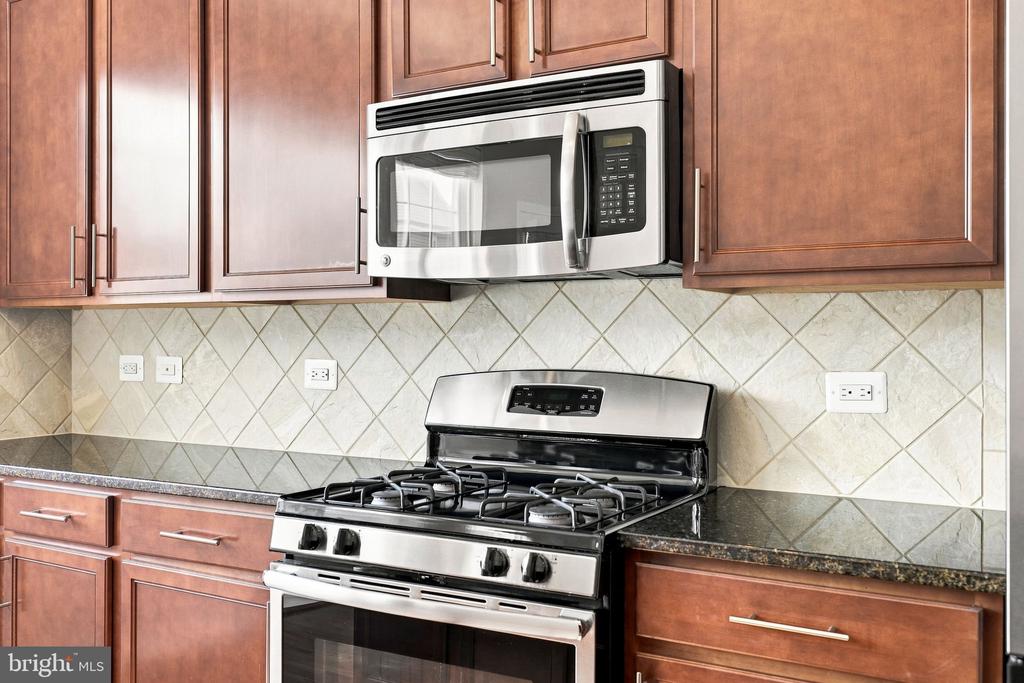
Kitchen with a stainless steel gas range and microwave, wood cabinets, and a diamond-pattern tile backsplash.
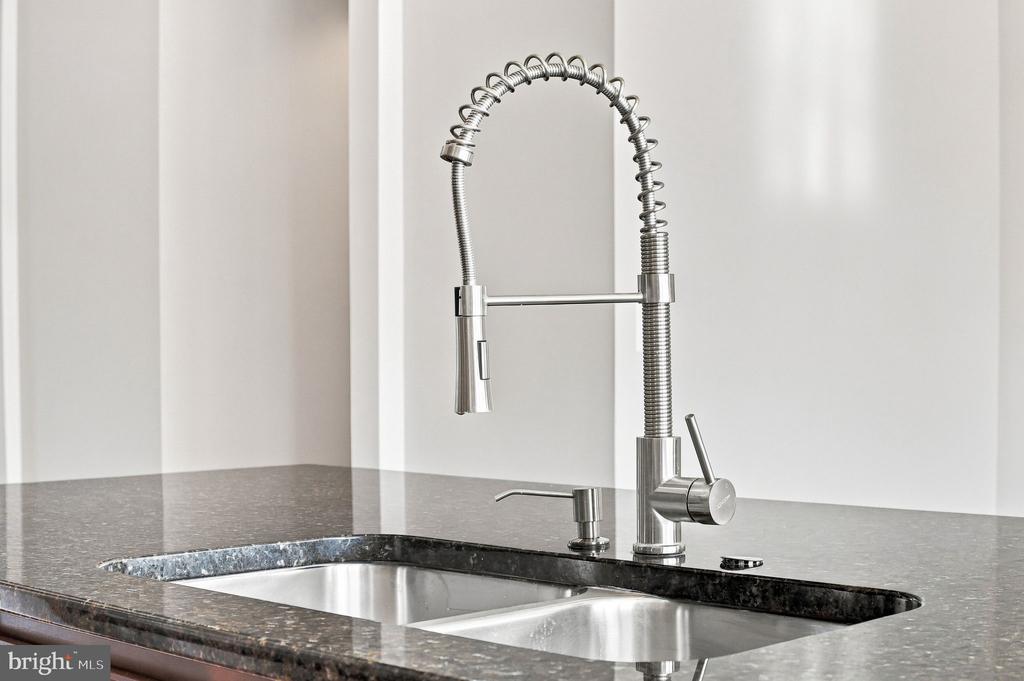
Modern double-basin kitchen sink with a tall spring-coil pull-down faucet in a dark stone countertop.
Kitchen with cherry cabinets, stainless steel appliances, and a granite island with a tall faucet.
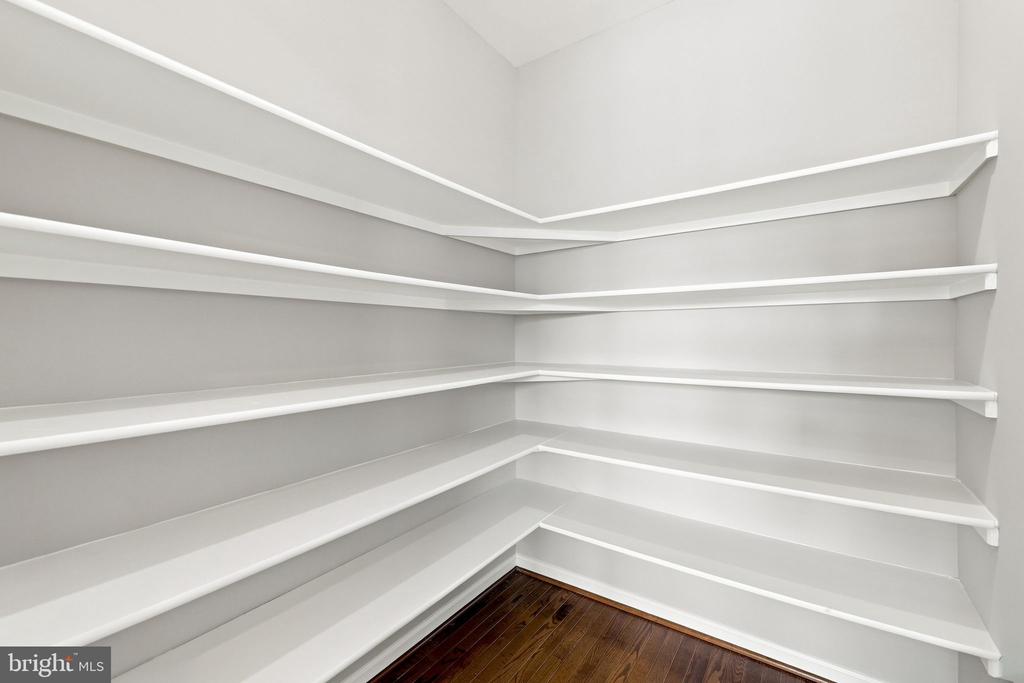
Empty walk-in storage room with wraparound white shelves and a dark hardwood floor.
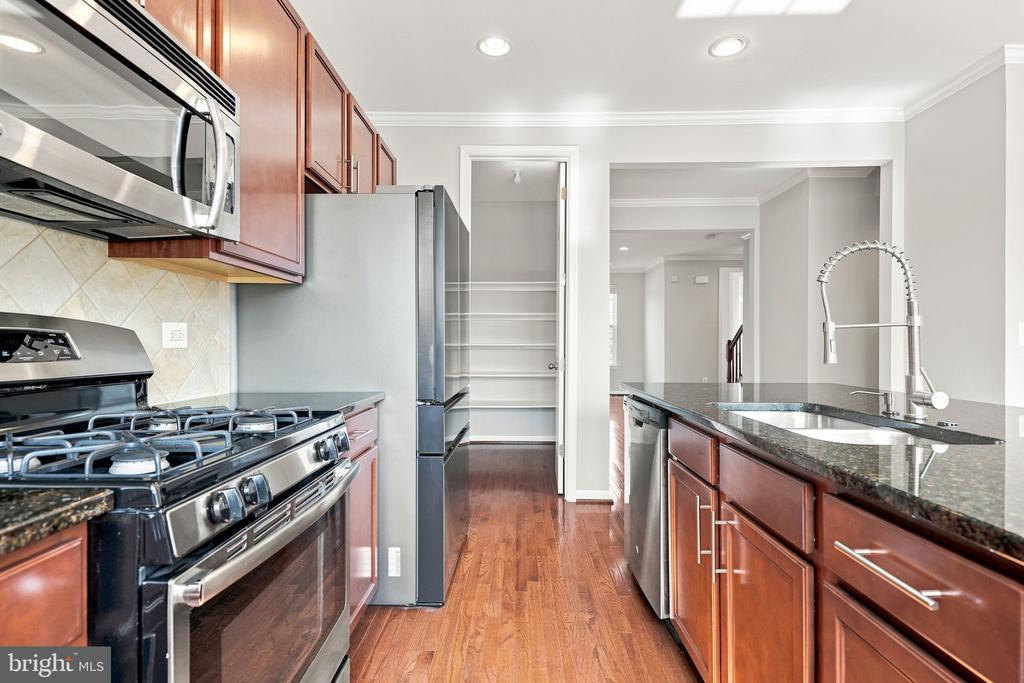
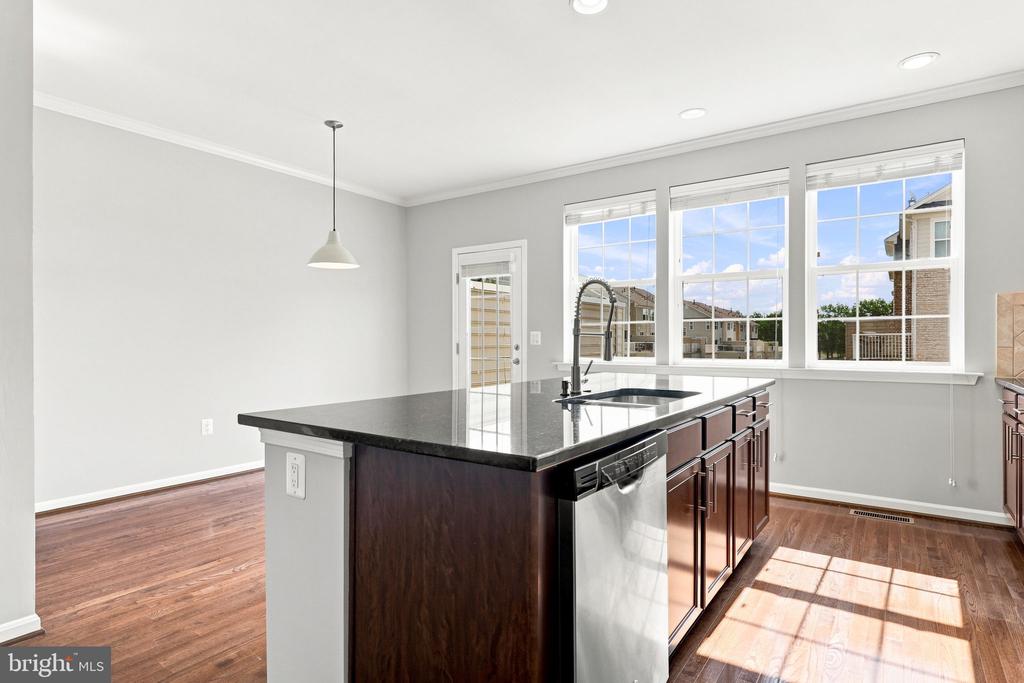
Kitchen with a large dark island, stainless-steel dishwasher, hardwood floors, and bright windows.
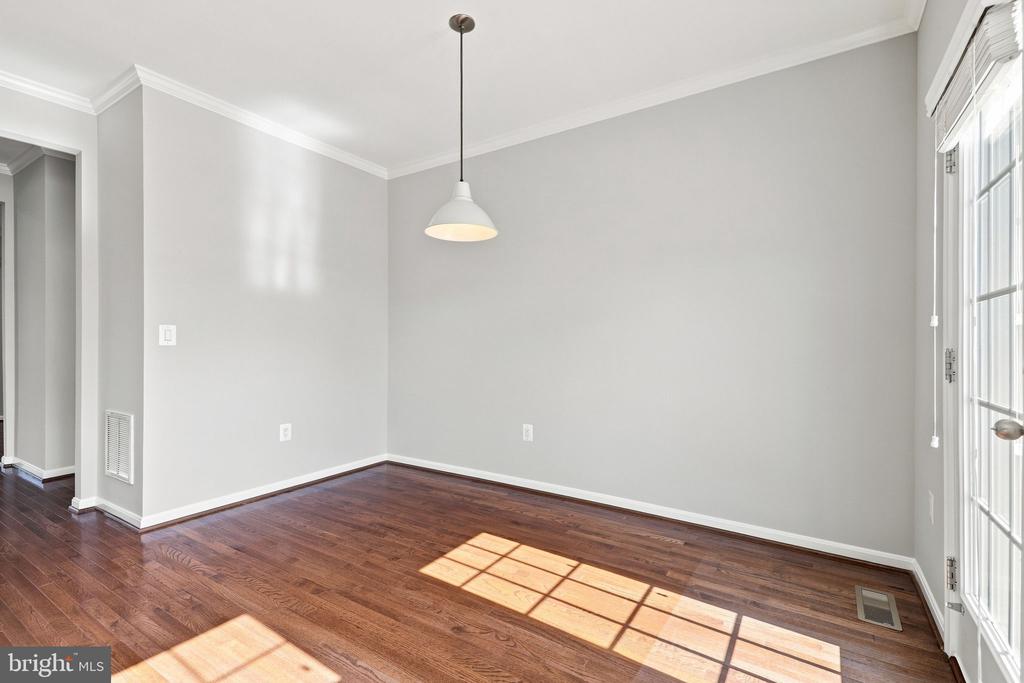
Empty room with dark hardwood floors, gray walls, and glass-paned doors.
Empty room with hardwood floors, tall windows, and a glass door overlooking a pool.
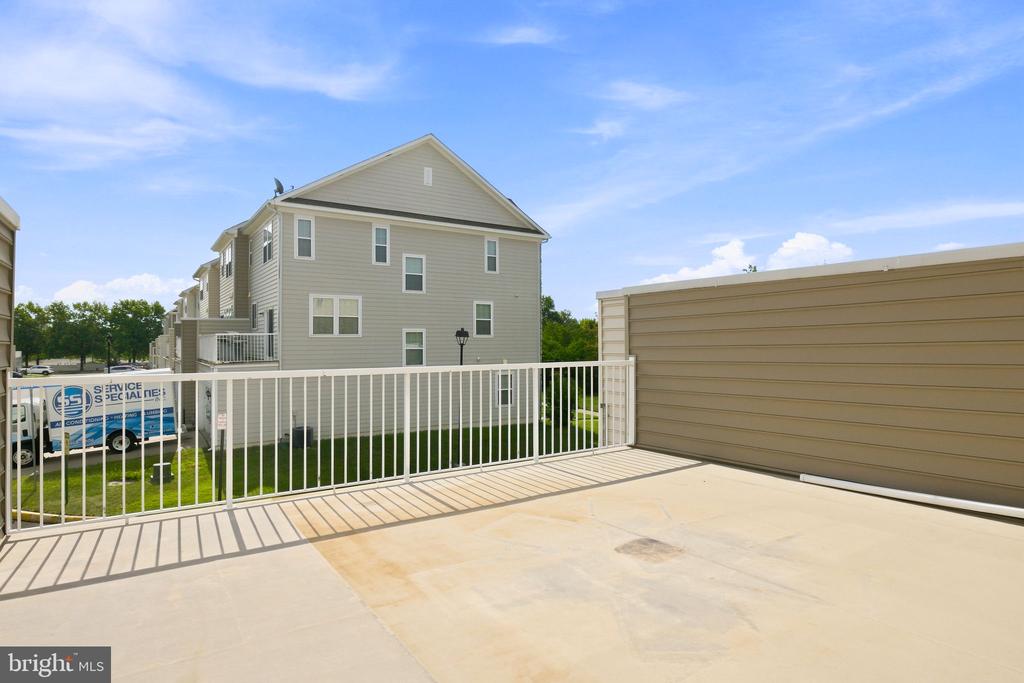
Concrete terrace with white railing overlooking neighboring townhomes.
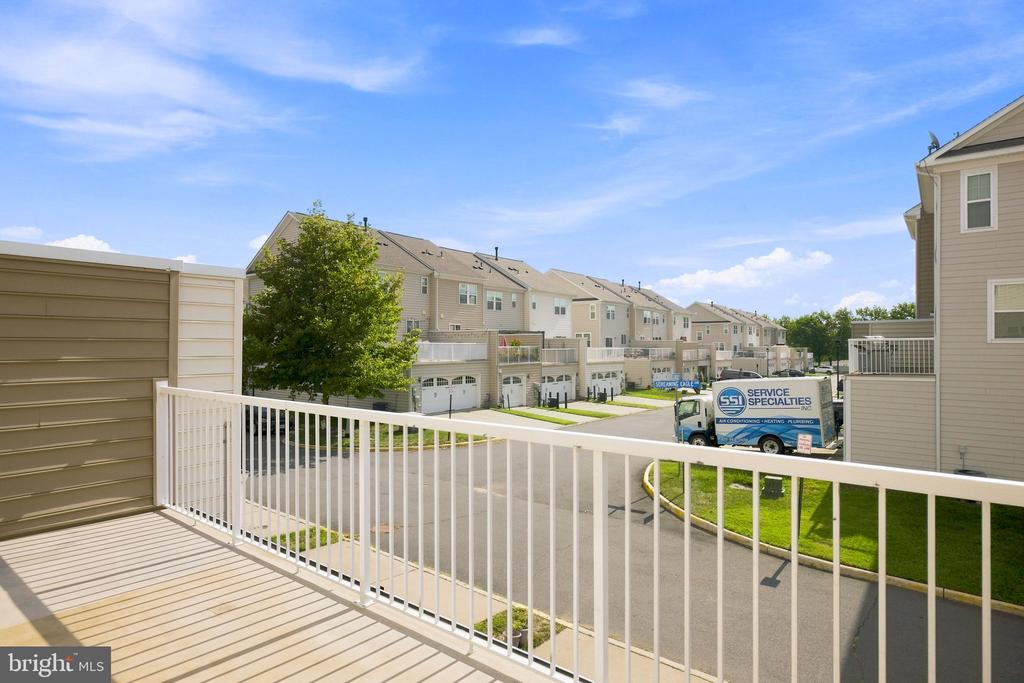
Townhouse deck overlooking attached homes and a residential street, with white railings in the foreground.
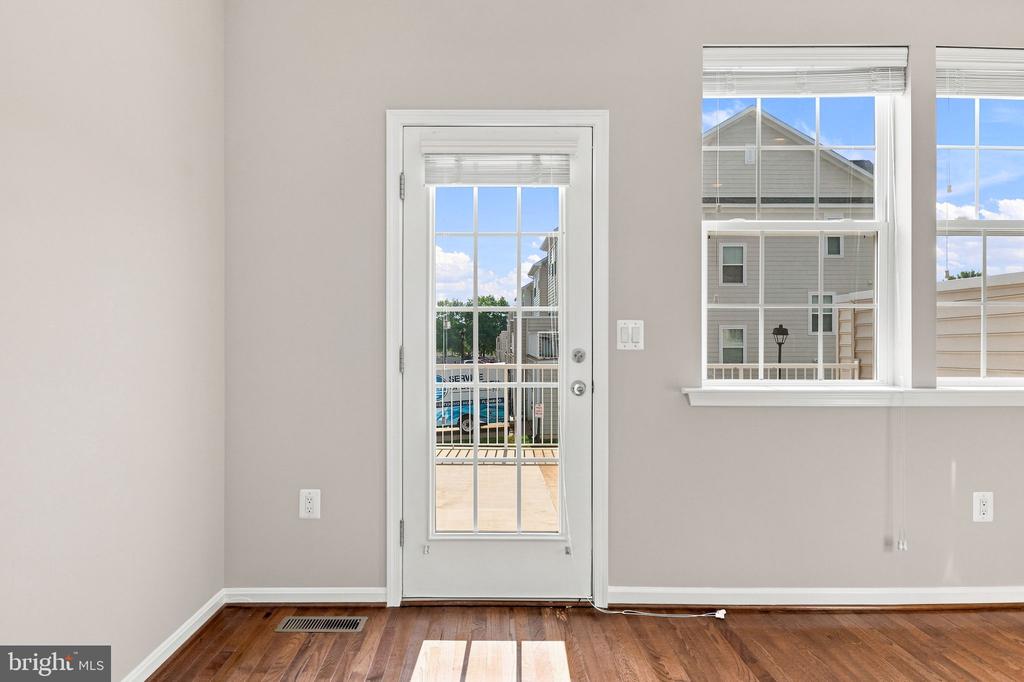
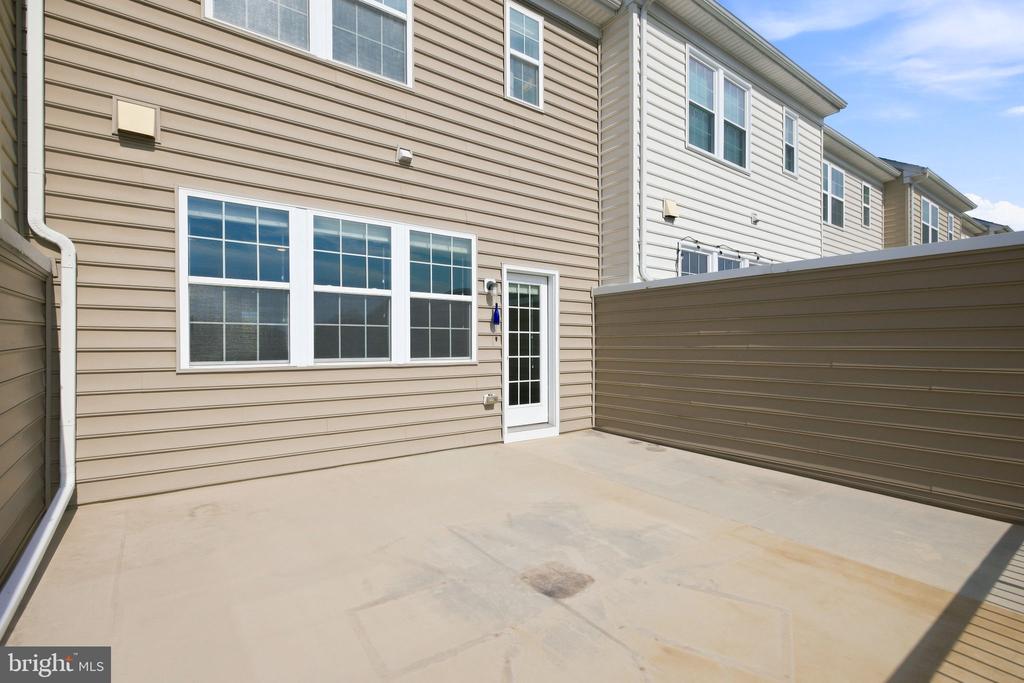
Townhouse rear patio with beige siding, glass-paneled door, and tall privacy fence.
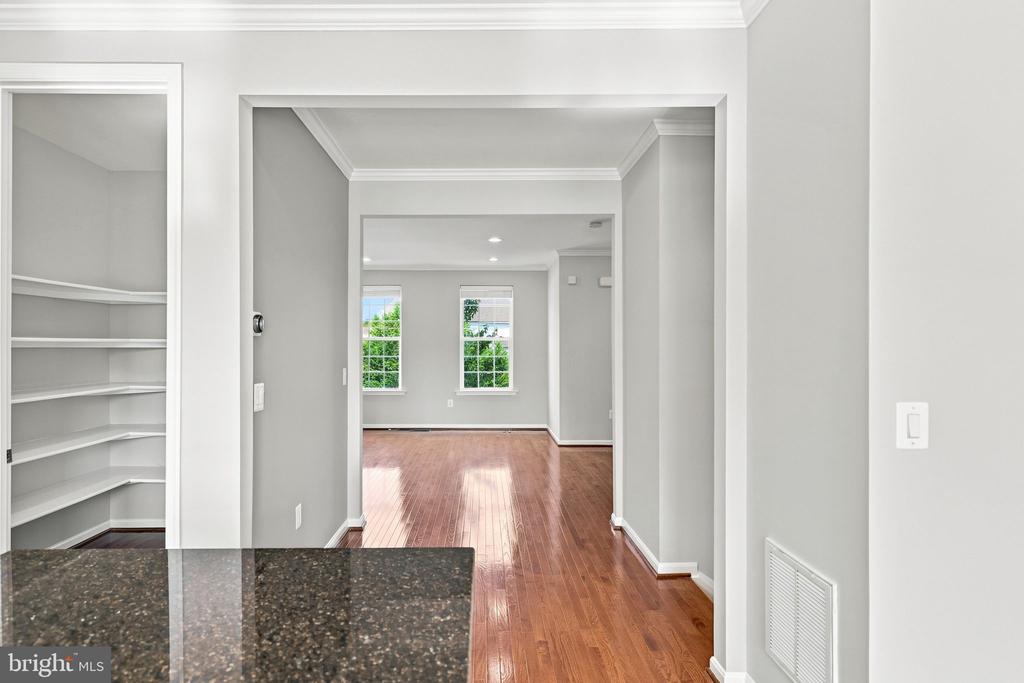
Empty interior with hardwood floors, two windows, built-in shelves, and a granite countertop in the foreground.
Empty room with polished hardwood floors, two windows, and recessed ceiling lights.
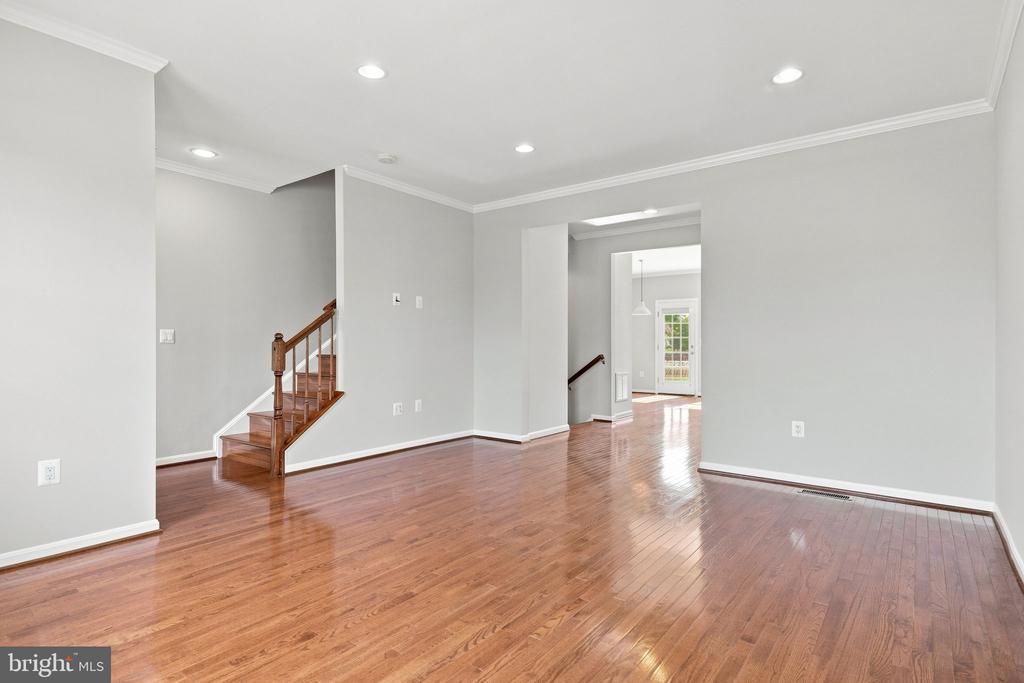
Empty living room with hardwood floors and a wooden staircase.
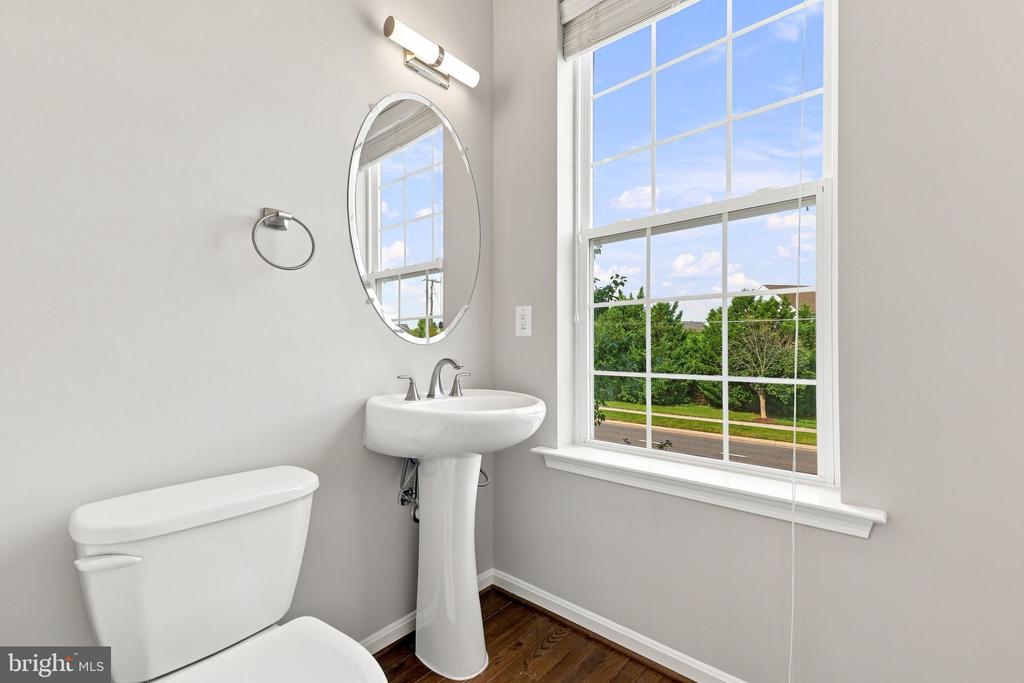
Bathroom with a pedestal sink and toilet beside a large window overlooking trees and a street.
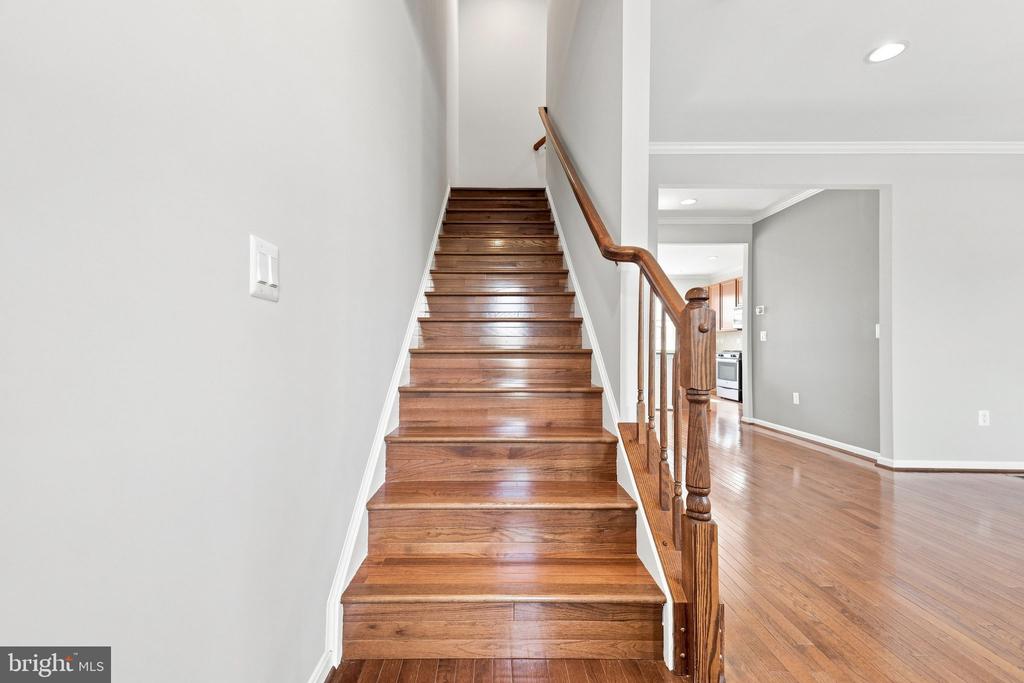
Hardwood staircase with a matching handrail beside an open hall and kitchen entrance.
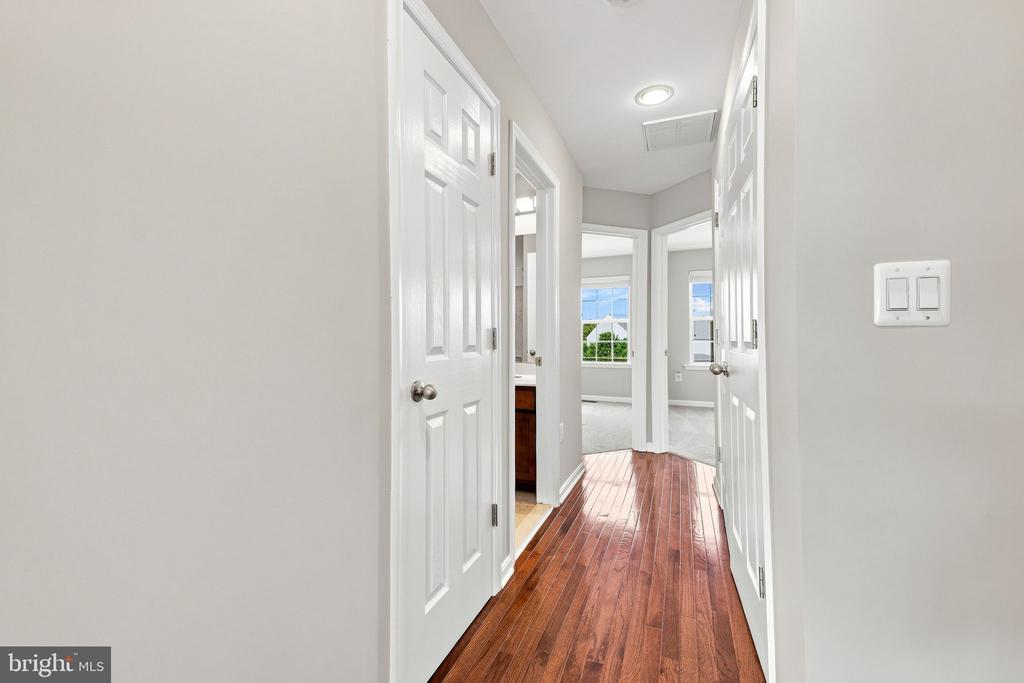
Hallway with polished hardwood floors and white paneled doors opening to an empty carpeted room.
Empty carpeted room with gray walls and two windows casting sunlight across the floor.
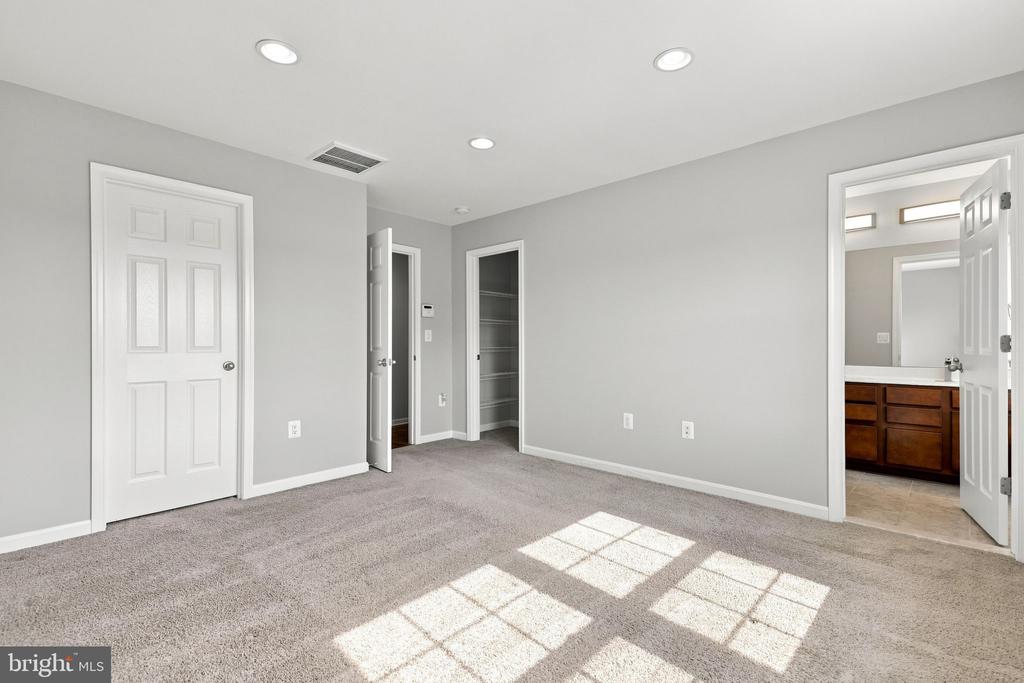
Empty carpeted bedroom with an open doorway to an en suite bathroom and a closet.
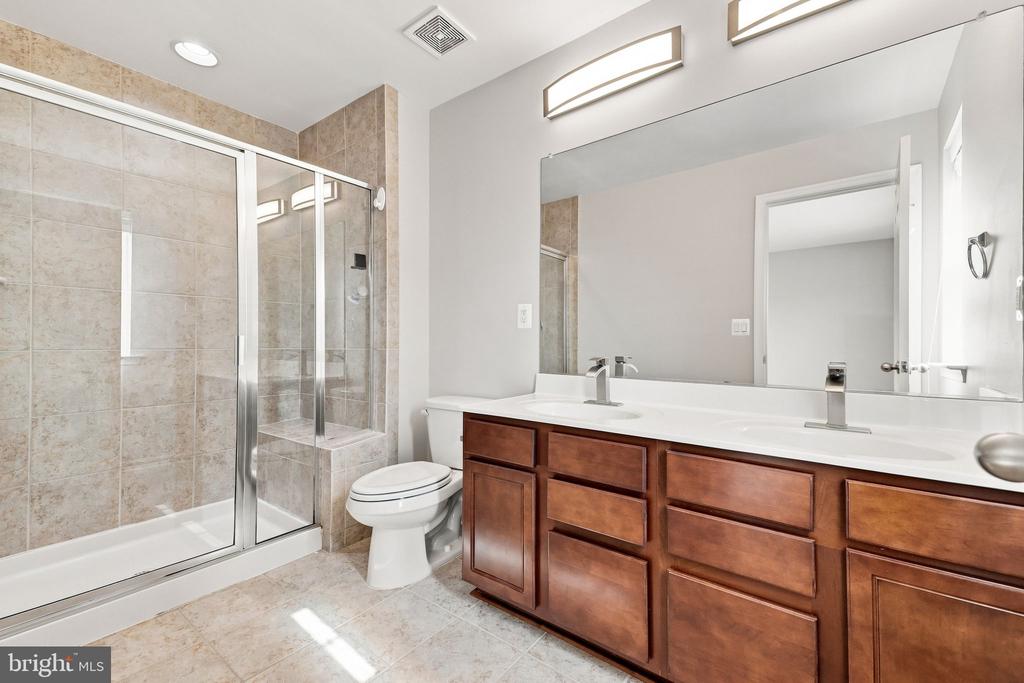
Bathroom with glass-enclosed tiled shower, toilet, and double-sink wood vanity.
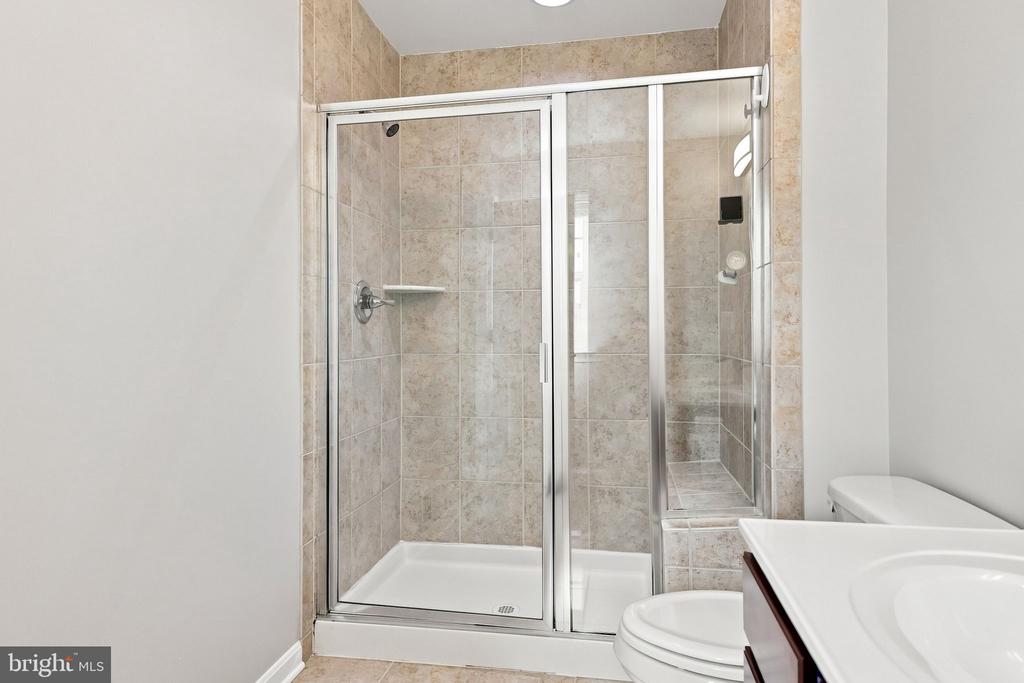
Bathroom with a beige tiled shower behind glass sliding doors, beside a white vanity and toilet.
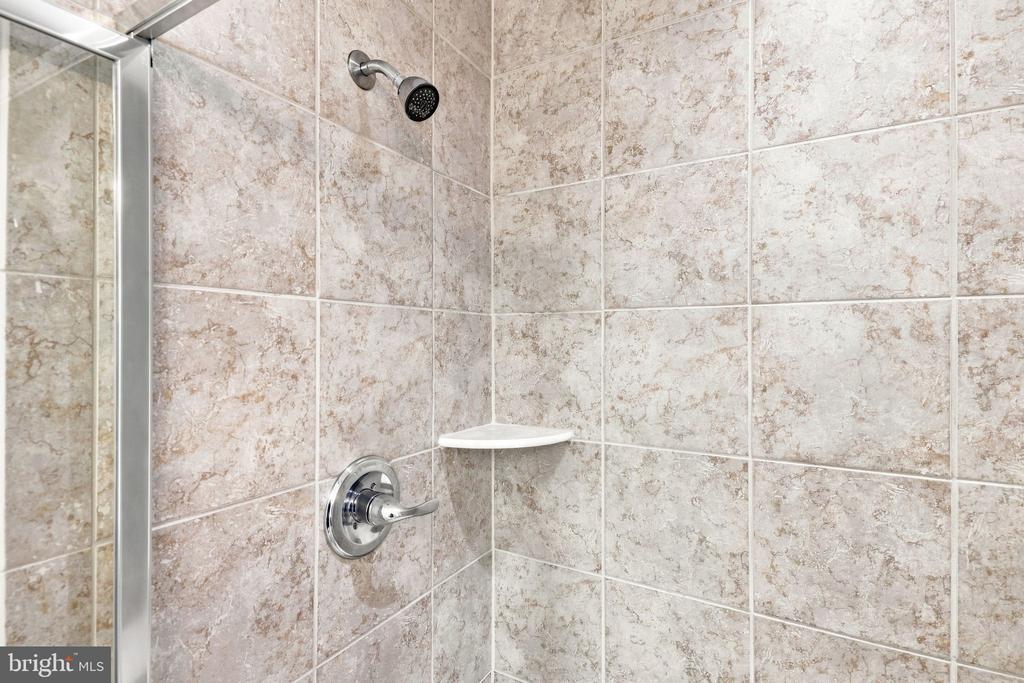
Tiled shower with chrome fixtures and a glass enclosure.
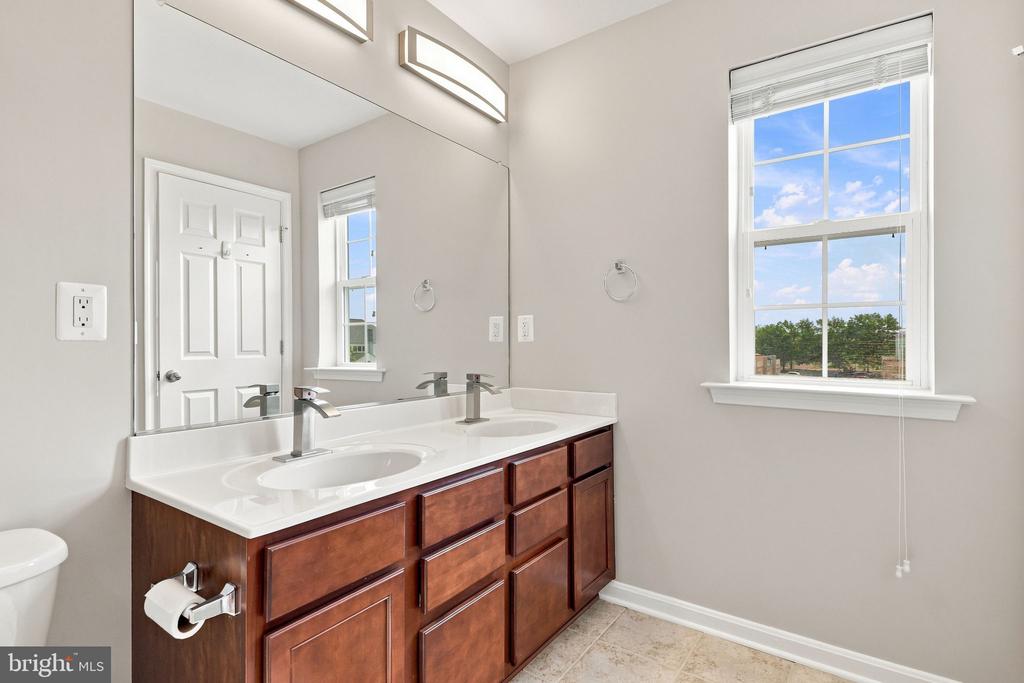
Bathroom with a double-sink vanity, dark wood cabinets, and a large window.
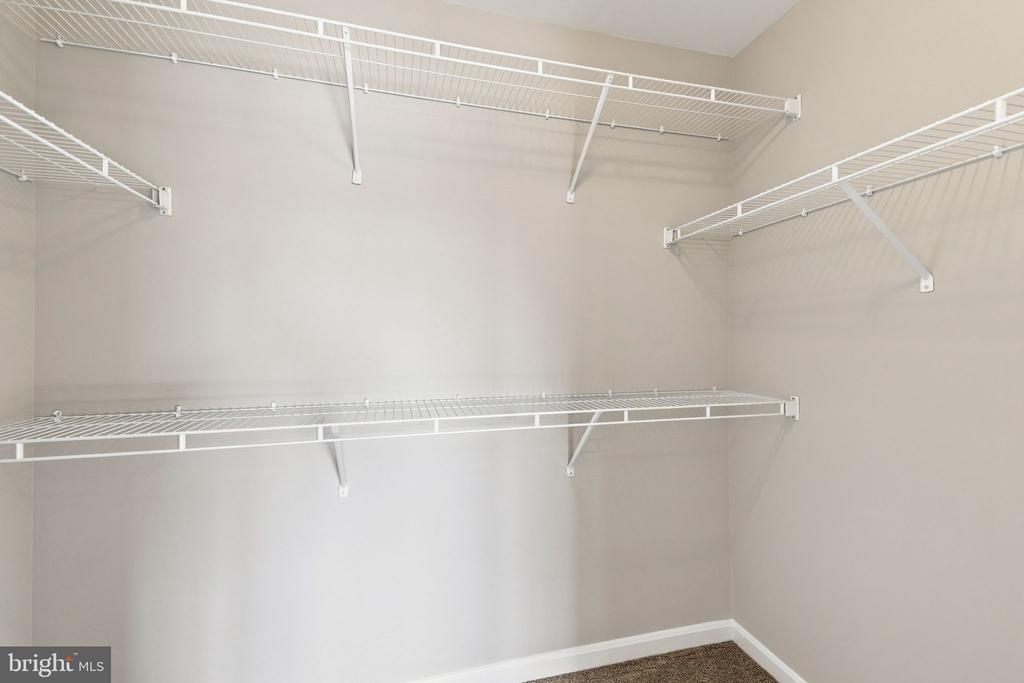
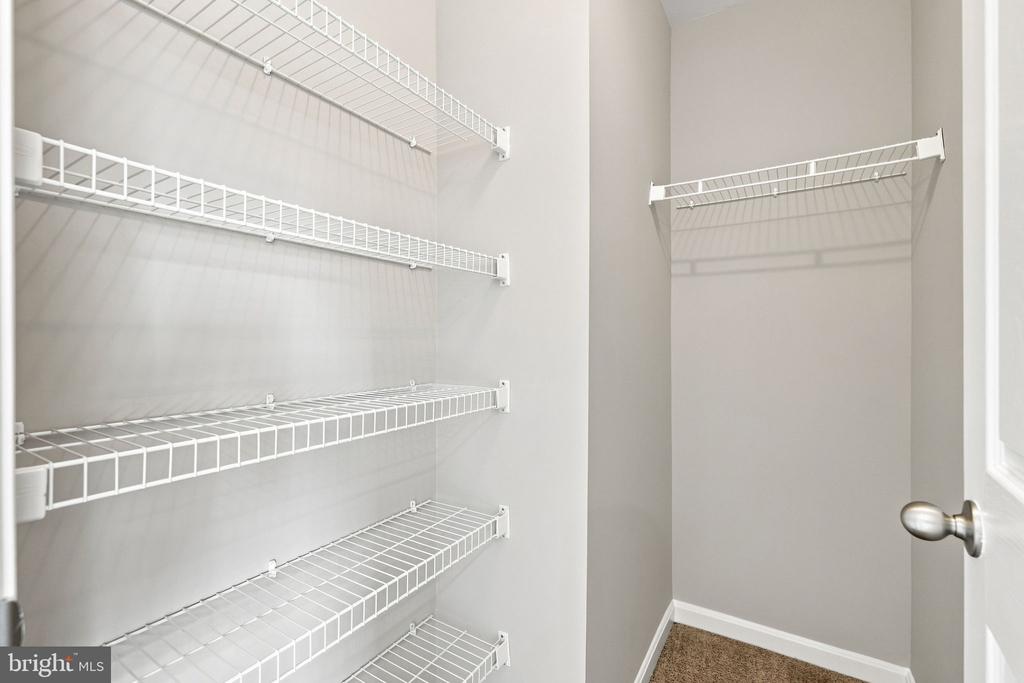
Walk-in closet with white wire shelving on three walls and beige carpet.
Empty walk-in closet with white wire shelves along two walls and carpeted flooring.
Hallway with polished hardwood floors, white paneled doors, and bright rooms beyond.
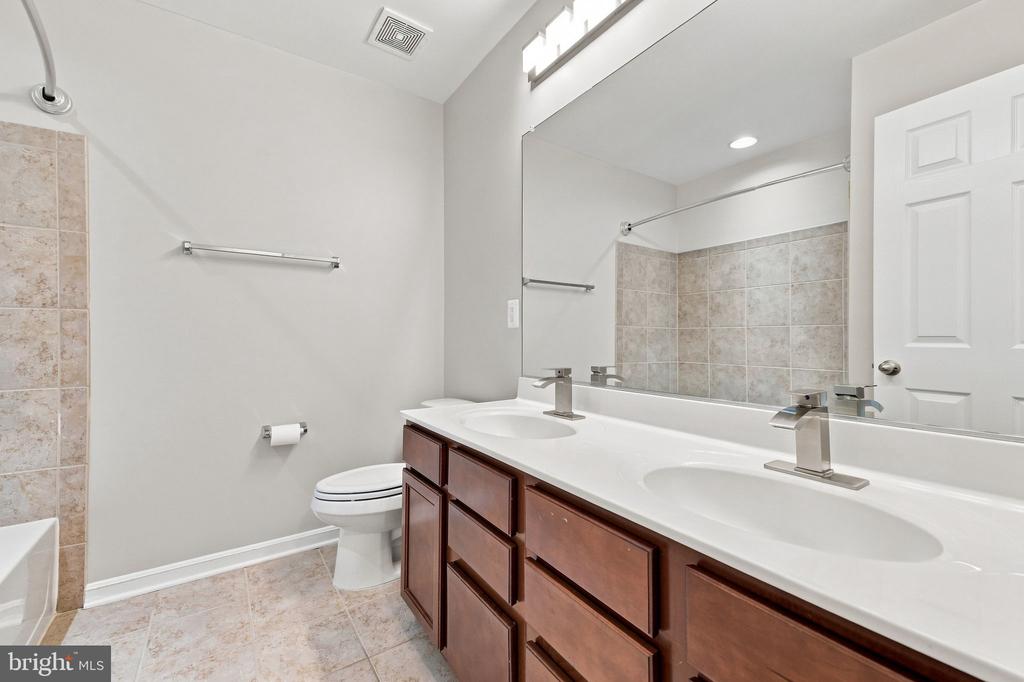
Bathroom with a double-sink vanity, dark wood cabinets, and beige tile.
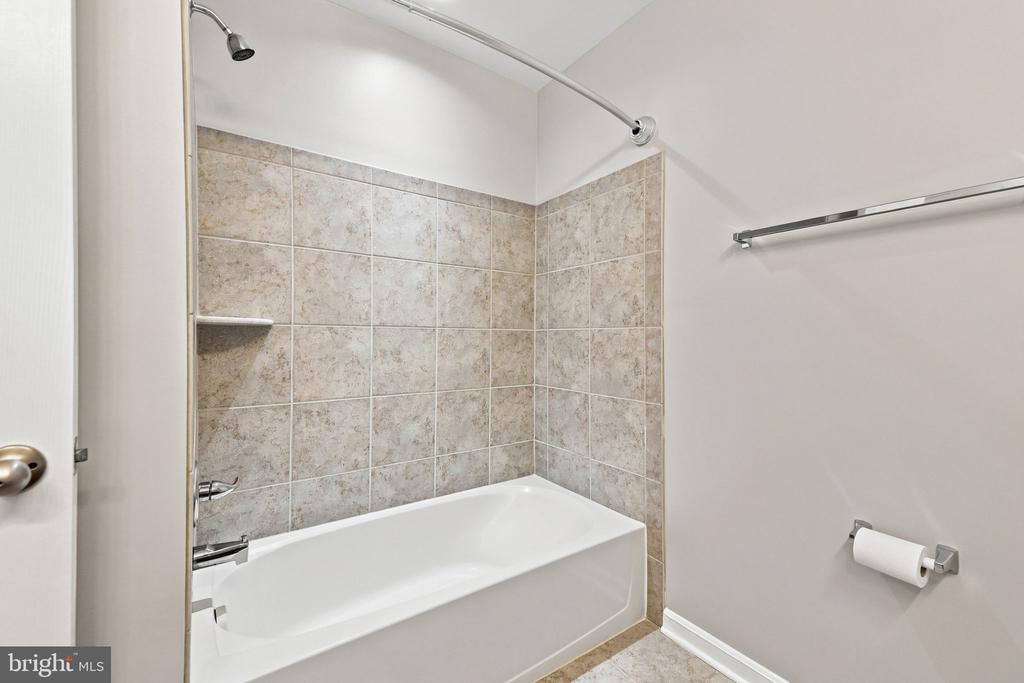
Bathroom with a white tub and beige tiled surround.
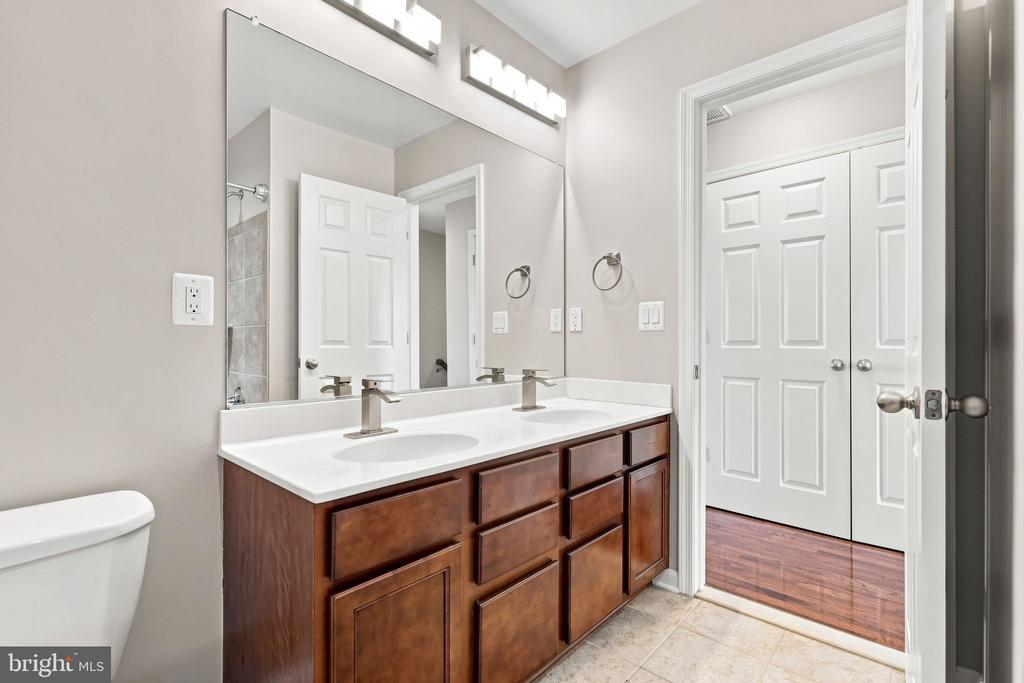
Bathroom with a dark wood double vanity, two sinks, large mirror, and partly visible toilet.
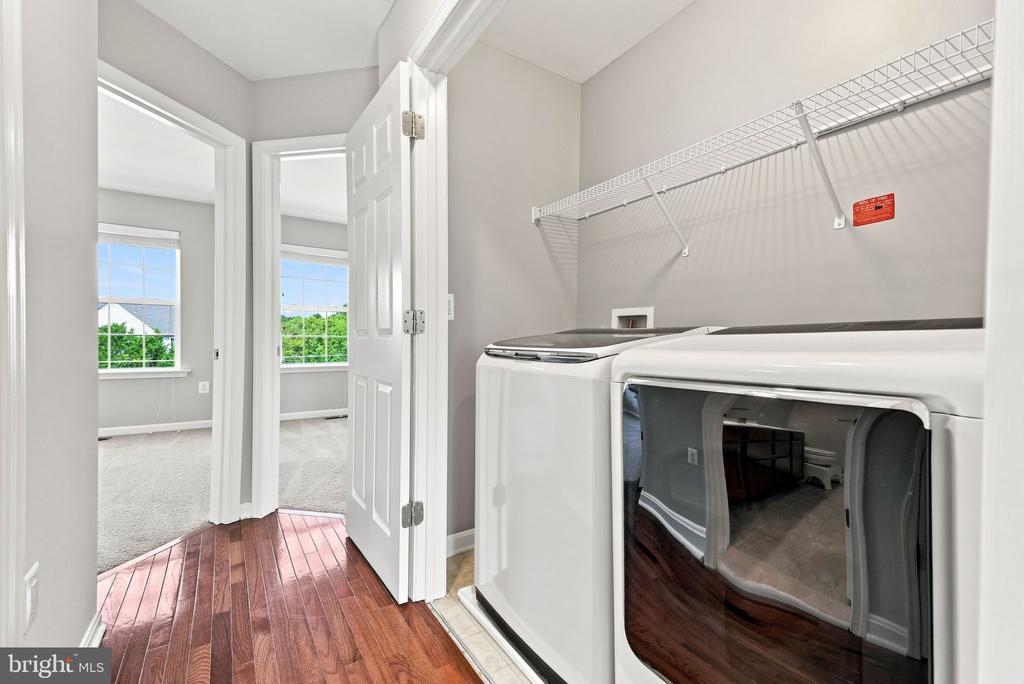
Laundry room with white washer and dryer beneath a wire shelf, beside an open doorway to a bright carpeted room.
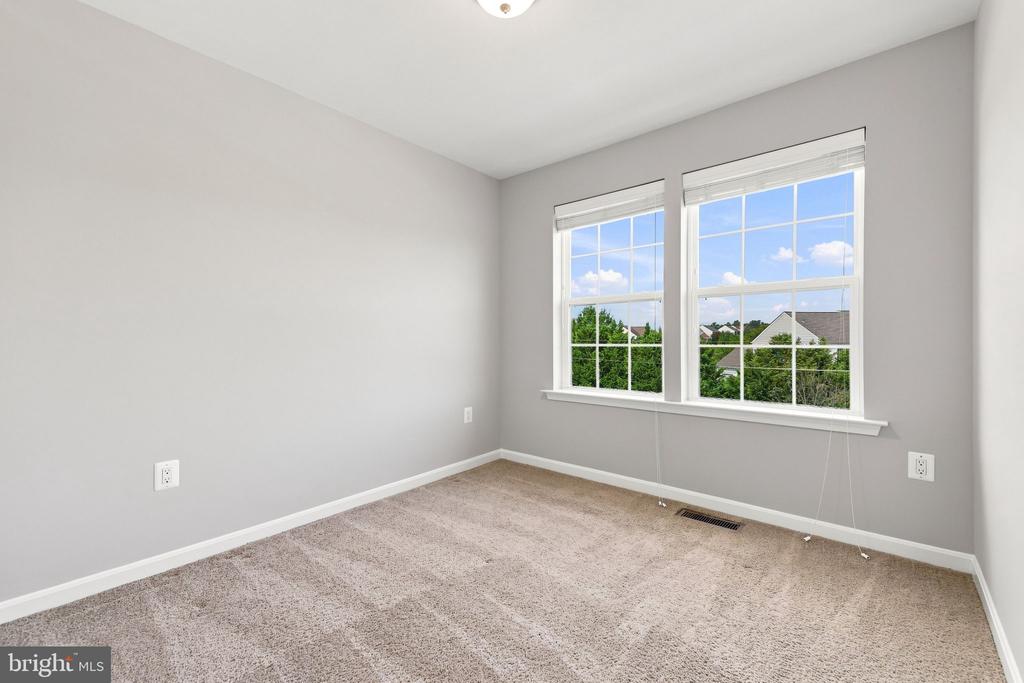
Empty carpeted bedroom with gray walls and two large windows overlooking greenery.
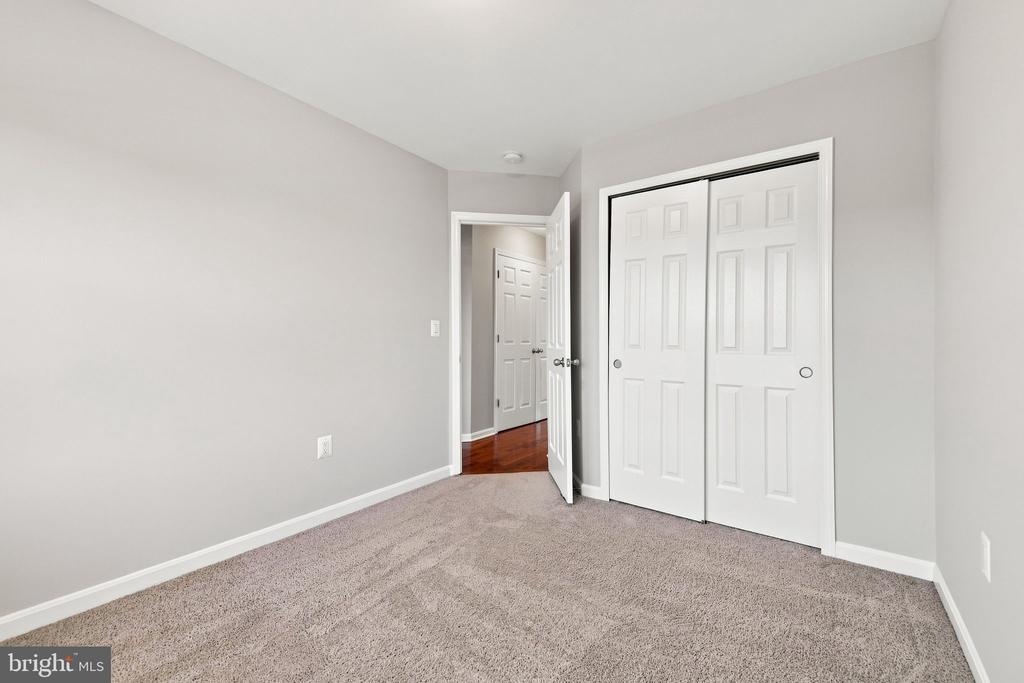
Empty bedroom with beige carpet, white double closet doors, and an open doorway to a hardwood-floored hall.
Empty bedroom with beige carpet and two windows overlooking trees.
Empty carpeted room with double closet doors and an open doorway to a hardwood-floored hall.
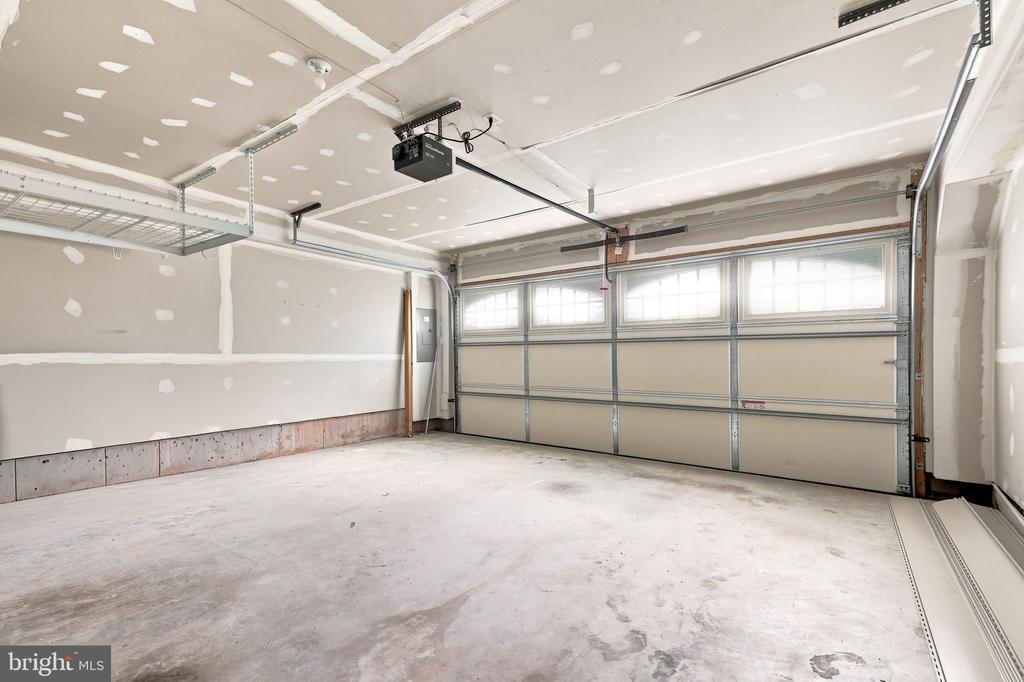
Empty unfinished garage with concrete floor, overhead door with windows, and ceiling-mounted opener.
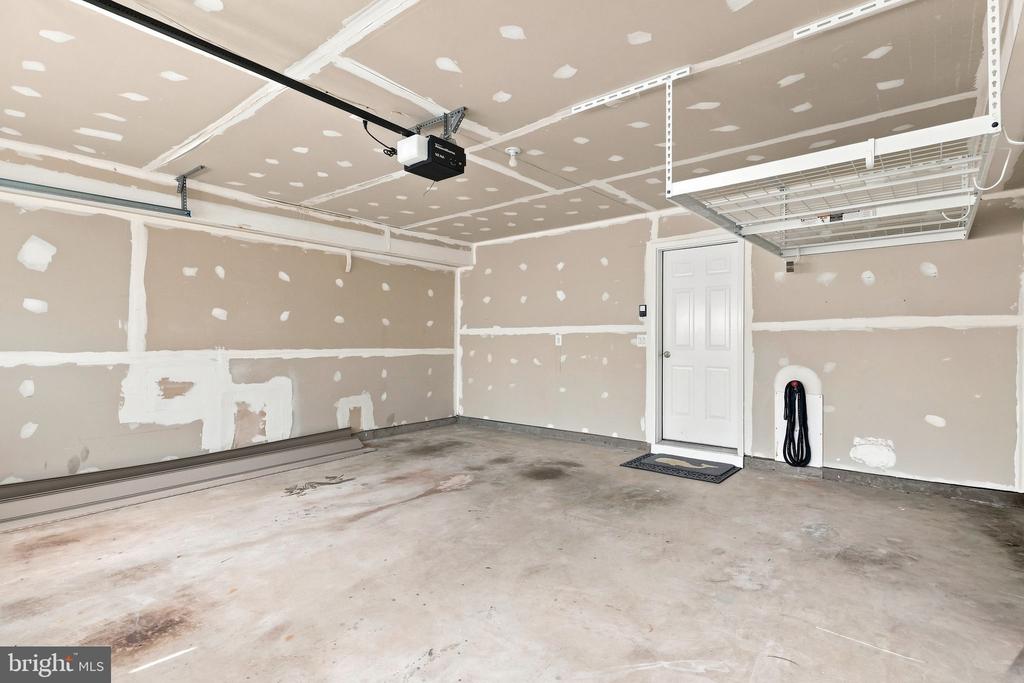
Unfinished garage with taped drywall, a ceiling storage rack, and a wall-mounted charging cable.
SEE ALL PHOTOS
Attached townhouses with stone and brick facades, dormer windows, and landscaped front yards.
Attached townhomes with brick and stone façades, gabled roofs, and landscaped front yards along a street.
Stone-front home entrance with a dark door, covered porch, and landscaped lawn.
Townhouse rear with white garage doors and elevated decks.
Townhouse double garage with white doors and upper balcony railing.
Stone home entrance with a dark paneled door, glass sidelights, and white porch columns.
Entry foyer with a white front door, sidelights with blinds, and polished hardwood floors.
Entry hall with polished hardwood floors and a wooden staircase with a matching handrail.
Empty bedroom with beige carpet and two large windows overlooking trees and a road.
Empty bedroom with beige carpet, white closet doors, and an open doorway to the hall.
Hallway with glossy hardwood floors and white paneled doors opening into an empty room.
Bathroom with a beige tiled tub surround, white bathtub, toilet, and wood vanity.
Bathroom with a white tub, beige tiled shower surround, chrome fixtures, and a built-in shelf.
Bathroom with a wood vanity, white sink, toilet, and open shelves.
Empty room with polished hardwood floors, recessed lights, and two white doors.
Empty room with hardwood floors, a blue accent wall, and two white doors.
Empty room with hardwood floors, a blue accent wall, and recessed lighting.
Unfurnished kitchen and dining area with hardwood floors, a dark island, and large sunlit windows.
Kitchen with wood cabinetry, stainless steel appliances, a dark island countertop, and sunlit hardwood floors.
Kitchen with reddish wood cabinets, stainless steel appliances, and a large breakfast bar.
Kitchen with wood cabinets, stainless steel appliances, and a dark countertop island.
Kitchen with a stainless steel gas range and microwave, wood cabinets, and a diamond-pattern tile backsplash.
Modern double-basin kitchen sink with a tall spring-coil pull-down faucet in a dark stone countertop.
Kitchen with cherry cabinets, stainless steel appliances, and a granite island with a tall faucet.
Empty walk-in storage room with wraparound white shelves and a dark hardwood floor.
Kitchen with a large dark island, stainless-steel dishwasher, hardwood floors, and bright windows.
Empty room with dark hardwood floors, gray walls, and glass-paned doors.
Empty room with hardwood floors, tall windows, and a glass door overlooking a pool.
Concrete terrace with white railing overlooking neighboring townhomes.
Townhouse deck overlooking attached homes and a residential street, with white railings in the foreground.
Townhouse rear patio with beige siding, glass-paneled door, and tall privacy fence.
Empty interior with hardwood floors, two windows, built-in shelves, and a granite countertop in the foreground.
Empty room with polished hardwood floors, two windows, and recessed ceiling lights.
Empty living room with hardwood floors and a wooden staircase.
Bathroom with a pedestal sink and toilet beside a large window overlooking trees and a street.
Hardwood staircase with a matching handrail beside an open hall and kitchen entrance.
Hallway with polished hardwood floors and white paneled doors opening to an empty carpeted room.
Empty carpeted room with gray walls and two windows casting sunlight across the floor.
Empty carpeted bedroom with an open doorway to an en suite bathroom and a closet.
Bathroom with glass-enclosed tiled shower, toilet, and double-sink wood vanity.
Bathroom with a beige tiled shower behind glass sliding doors, beside a white vanity and toilet.
Tiled shower with chrome fixtures and a glass enclosure.
Bathroom with a double-sink vanity, dark wood cabinets, and a large window.
Walk-in closet with white wire shelving on three walls and beige carpet.
Empty walk-in closet with white wire shelves along two walls and carpeted flooring.
Hallway with polished hardwood floors, white paneled doors, and bright rooms beyond.
Bathroom with a double-sink vanity, dark wood cabinets, and beige tile.
Bathroom with a white tub and beige tiled surround.
Bathroom with a dark wood double vanity, two sinks, large mirror, and partly visible toilet.
Laundry room with white washer and dryer beneath a wire shelf, beside an open doorway to a bright carpeted room.
Empty carpeted bedroom with gray walls and two large windows overlooking greenery.
Empty bedroom with beige carpet, white double closet doors, and an open doorway to a hardwood-floored hall.
Empty bedroom with beige carpet and two windows overlooking trees.
Empty carpeted room with double closet doors and an open doorway to a hardwood-floored hall.
Empty unfinished garage with concrete floor, overhead door with windows, and ceiling-mounted opener.
Unfinished garage with taped drywall, a ceiling storage rack, and a wall-mounted charging cable.
Leased

25678 PLEASANT VALLEY ROAD

25678 PLEASANT VALLEY ROAD, CHANTILLY, VA 20152

$3,250/month
Beautifully maintained Richmond American-built townhome offering the space, style, and convenience today's buyers are looking for! This spacious home features 4 bedrooms, 3 full baths, 1 half bath, a 2-car garage, and an oversized deck perfect for outdoor dining, entertaining, or relaxing.

Hardwood floors extend throughout all three levels, while the bedrooms feature comfortable carpeting. At the heart of the home is a well-appointed kitchen featuring granite countertops, stainless steel appliances, a large center island with breakfast-bar seating, and a separate breakfast nook. Recessed lighting in the living room and primary bedroom adds a bright, contemporary feel.

Ideally situated near shopping, dining, major commuter routes, and Dulles International Airport, this move-in-ready townhome combines generous living space with everyday convenience. A wonderful opportunity to enjoy comfortable Northern Virginia living!

4
beds

4
baths

2,360 Sq.Ft. LIVING AREA

2,178 Sq.Ft. lot

Elizabeth Sachero-Perez

Elizabeth Sachero-Perez

Features & Amenities

Interior

  • total bedrooms4
  • Total bathrooms4
  • full bathrooms3
  • half bathroom1
  • Flooring Hardwood
  • APPLIANCES Built-In Microwave, Dishwasher, Disposal, Dryer, Icemaker, Oven - Self Cleaning, Oven - Single, Refrigerator, Stainless Steel Appliances, Stove, Washer, Water Heater
  • other interior Features Bathroom - Tub Shower, Bathroom - Stall Shower, Bathroom - Walk-In Shower, Breakfast Area, Carpet, Combination Kitchen/Dining, Entry Level Bedroom, Floor Plan - Open, Kitchen - Gourmet, Kitchen - Island, Primary Bath(s), Upgraded Countertops, Walk-in Closet(s), Wood Floors

Area & Lot

  • Status Leased
  • Date Leased October 24, 2026
  • Living Area2,360 Sq.Ft.
  • Total Area2,360 Sq.Ft.
  • Lot Area2,178 Sq.Ft.
  • MLS® IDVALO2134516
  • TypeTownhouse
  • YEAR BUILT2014
  • NeighborhoodSouth Riding
  • Architecture StylesTransitional
  • Elementary SchoolCARDINAL RIDGE
  • Middle SchoolJ. MICHAEL LUNSFORD
  • High SchoolFREEDOM
  • School DistrictLOUDOUN COUNTY PUBLIC SCHOOLS

Exterior

  • STORIES3
  • Garage Space2.0
  • water SourcePublic
  • utilitiesElectric Available, Natural Gas Available, Water Available
  • PoolNo Pool
  • parkingAttached Garage
  • HEAT TYPEForced Air
  • AIR CONDITIONINGCentral A/C
  • sewerPublic Sewer
  • SubstructureConcrete Perimeter
  • Disability FeaturesLevel Entry - Main, Low Bathroom Mirrors
  • other exterior FeaturesSidewalks

Financial

  • Lease Price$3,250/mo
  • Zoning R16

South Riding

Explore

Work With Us

Ready to make your move? Partner with Elizabeth Sachero-Perez for a seamless real estate experience. Discover the advantages of working with a team that prioritizes your goals and ensures your satisfaction. Your dream home is within reach—let's make it happen together!

Follow Me on Instagram