4023 ROSEMEADE DRIVE
SEE ALL PHOTOS
4023 ROSEMEADE DRIVE
Coming Soon

4023 ROSEMEADE DRIVE

4023 ROSEMEADE DRIVE, FAIRFAX, VA 22033

$780,000
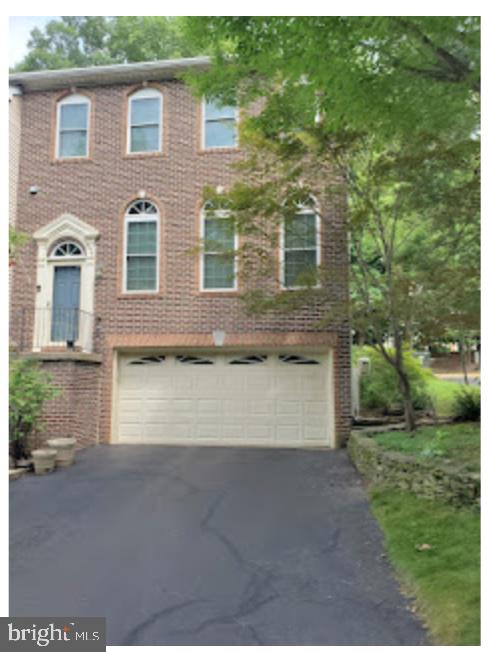
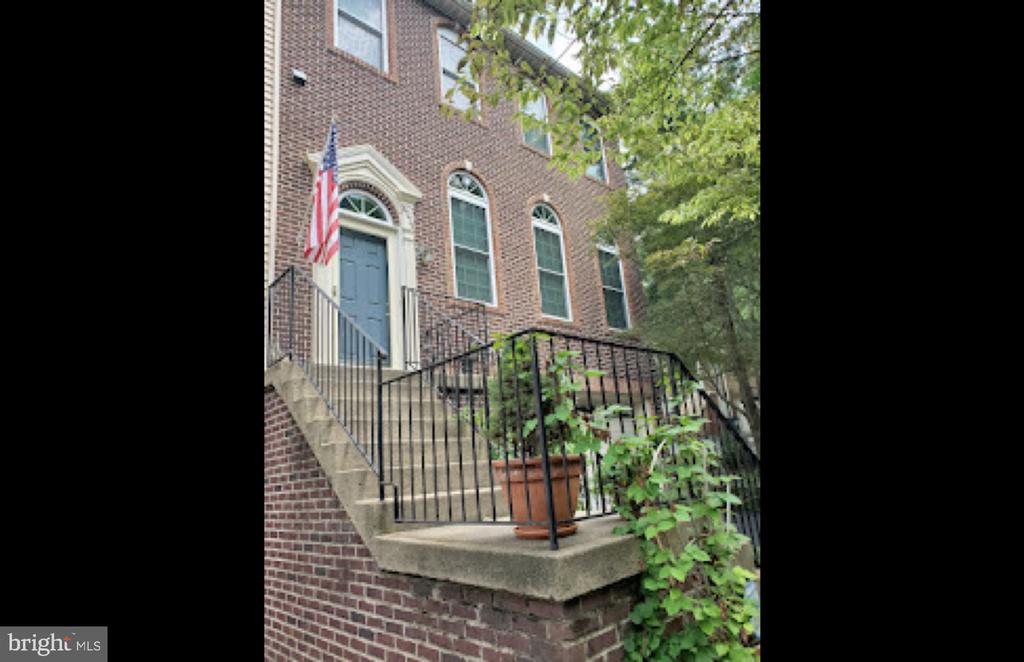
Welcome to 4023 Rosemeade Drive, a brick-front, end-unit townhouse in the Fair Ridge community of Fairfax. This three-level Colonial-style home offers 3 bedrooms, 2 full bathrooms, 1 half bathroom, and a two-car garage.

The main level features a traditional floor plan with separate living and dining rooms, complemented by a spacious kitchen and adjoining family room/breakfast nook. The kitchen includes a center island, double wall ovens, a cooktop, and granite countertops . Wood flooring, decorative moldings, and ceilings measuring 9 feet or higher in select areas contribute to the home's interior character. A fireplace with glass doors provides a welcoming focal point.

Upstairs, the primary bedroom features a private bathroom with a whirlpool tub. Two additional bedrooms and a second full bathroom complete the upper level. The fully finished, walkout lower level provides flexible space for recreation, a home office, or other household needs, along with additional storage.

Outdoor features include a deck overlooking a wooded setting, with the property backing to open common space and trees. The end-unit location provides the benefit of having only one shared wall.

Located in Fair Ridge, the home offers access to community walking paths and convenient connections to Route 50, I-66, and surrounding Fairfax-area shopping, dining, and services.

With its functional three-level layout, two-car garage, outdoor living space, and established neighborhood setting, this property is a great place to call home.
3
beds

3
baths

2,600 Sq.Ft. LIVING AREA

2,982 Sq.Ft. lot

Elizabeth Sachero-Perez

Elizabeth Sachero-Perez

Features & Amenities

Interior

  • total bedrooms3
  • Total bathrooms3
  • full bathrooms2
  • half bathroom1
  • Laundry room Upper Floor
  • Flooring Carpet, Hardwood, Tile/Brick
  • Fireplace Wood
  • APPLIANCES Cooktop, Dishwasher, Disposal, Dryer, Icemaker, Oven - Double, Oven - Wall, Refrigerator, Washer, Water Heater
  • other interior Features Bathroom - Stall Shower, Bathroom - Tub Shower, Breakfast Area, Carpet, Ceiling Fan(s), Combination Dining/Living, Floor Plan - Traditional, Kitchen - Eat-In, Kitchen - Gourmet, Kitchen - Island, Kitchen - Table Space, Primary Bath(s), Wood Floors

Area & Lot

  • Status Coming Soon
  • Living Area2,600 Sq.Ft.
  • Total Area2,600 Sq.Ft.
  • Lot Area2,982 Sq.Ft.
  • MLS® IDVAFX2346766
  • TypeTownhouse
  • YEAR BUILT1993
  • NeighborhoodFairfax
  • Architecture StylesColonial
  • Elementary SchoolGREENBRIAR EAST
  • Middle SchoolKATHERINE JOHNSON
  • High SchoolFAIRFAX
  • School DistrictFAIRFAX COUNTY PUBLIC SCHOOLS

Exterior

  • STORIES3
  • Garage Space2.0
  • water SourcePublic
  • utilitiesElectric Available, Sewer Available, Water Available, Natural Gas Available
  • PoolNo Pool
  • roofShingle, Composite
  • parkingAttached Garage, Driveway
  • HEAT TYPEForced Air
  • AIR CONDITIONINGCeiling Fan(s), Central A/C
  • sewerPublic Sewer
  • SubstructureConcrete Perimeter
  • Disability FeaturesAccessible Switches/Outlets, Doors - Lever Handle(s)
  • HOA AmenitiesJog/Walk Path

Financial

  • Sales Price$780,000
  • Real Estate Tax $8,624/yr
  • HOA $140/mo
  • Zoning 308

Mortgage Calculator

Estimate your monthly mortgage payment, including the principal and interest, property taxes, and HOA. Adjust the values to generate a more accurate rate.

All estimates are provided for informational purposes only. Actual amounts may vary.
$0,000 Your Payment 20 15 65
$0,000 Your Payment

Fairfax

Known for its blend of urban and suburban lifestyles, it's a place where history meets progress.

Explore

Work With Us

Ready to make your move? Partner with Elizabeth Sachero-Perez for a seamless real estate experience. Discover the advantages of working with a team that prioritizes your goals and ensures your satisfaction. Your dream home is within reach—let's make it happen together!

Follow Me on Instagram